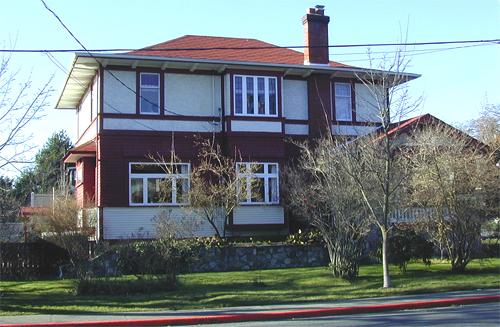
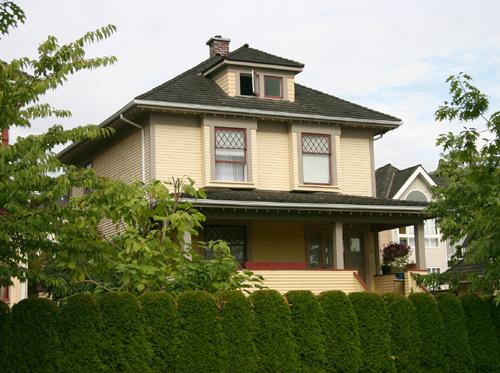
Exterior view of Grayson House, 2005
Photo: Corporation of the District of Oak Bay, 2005
- Built
- 1912
- Recognized
- 2003
- By
- Local government
The register’s text, word for word
Description
The Grayson house was built in 1912, and is a two storey, foursquare style house on a corner lot.
Heritage value
The Grayson House is valued as Oak Bay's best example of a foursquare style home. Its prominent presence on this busy street corner adds to the character of the immediate neighbourhood.
Built by contractor Thomas J. Grayson of Thomas Grayson & Sons, contractors, as his own home, this house was undoubtedly a pattern book design, popular at that period, and probably situated as an example of the firm's capabilities. It has a shallow bell-cast hip roof and wide soffits. The wide porch is supported on granite piers, and wraps partly around to the east facade, culminating in a Craftsman-style gable with notched bargeboards, taking advantage of its corner location.
This house also represents the development of double lots within Oak Bay. It was not uncommon for homes to be built on a double lot, with the second lot being developed some years late. The lot to the west at 2465 Cranmore was developed in 1928, also by Grayson, who at this time was living on nearby Montieth Street.
SourceCorporation of the District of Oak Bay
Character‑defining elements
Key elements that define the character of the Grayson House:
- original exterior cladding: upper floor clad in stucco; main floor in wood shingles and basement level in siding
- two brick chimneys: one exterior on the east facade; one interior on the SW corner
- large open porch across the front of the house with original wooden railings; wooden railings on upper porch over entry
- large archway springing from two porch posts, over front stairs, and the entry porch ceiling is a shallow barrel vault in tongue and groove wood.
- large granite porch piers with red pointing
- shallow bell-cast hip roof, featuring a Craftsman-style gable with notched bargeboards and prominent soffits with modillion brackets
- stained glass windows in stairway window on west side; stained glass on upper floor, south side; also entry door
- leaded glass casement windows on upper floors; leaded upper sash on upper double-hung windows on east facade
- double height hanging bay windows on east facade
- single height hanging bay windows on south facade
End of the register’s text
Location
2483 Cranmore Road, Oak Bay, British Columbia, V8R, Canada
48.43113° N, 123.31231° W
Get directions (opens in a new tab)Being on the register doesn’t make a place open to visitors. Many are private homes or businesses; please view them from the street.

Loading map…
Nearby
All 76 places in Oak Bay
Similar places
Places whose register descriptions are closest to this one.
From the Canadian Register of Historic Places, as last updated on December 12, 2025. The register’s text is shown word for word.