William Ricker House
Also known as: William Ricker House, Quince Tree Cottage
Description
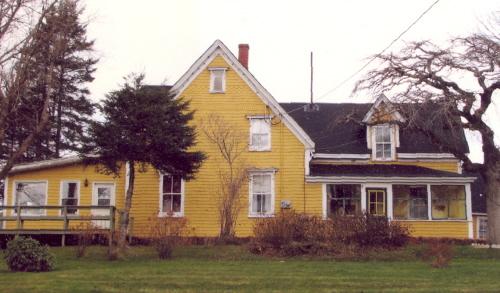
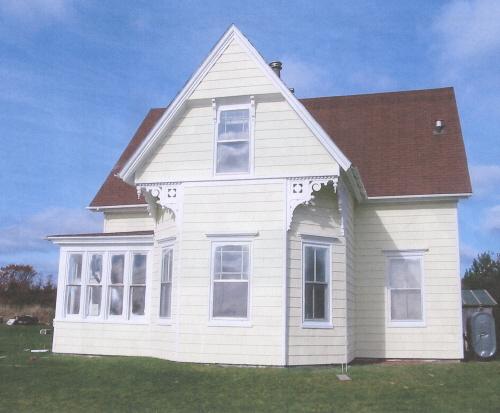
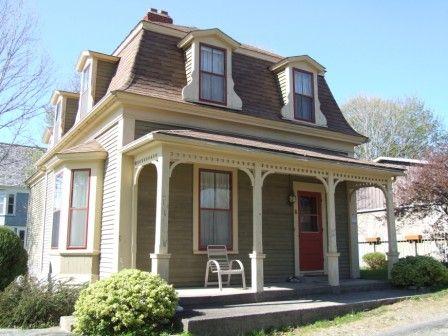
The William Ricker House is a one-and-a-half storey house of wood construction that sits on a large attractive lot on Rickers Hill Road in Roberts Island, NS, and is very much a local landmark. When one drives onto Roberts Island this house is located at the end of the causeway and is a natural focal point. The house and surrounding land are included in the municipal designation.
Heritage Value
The William Ricker House is valued for its long connection with the Ricker family, one of the founding New England Planter families in this community and for its architecture.
The house was built on Roberts Island circa 1855 for William Ricker, a local shipbuilder, mariner and farmer. This house was ideally situated for overseeing the construction of ships built in his shipyard within view of this dwelling. Apparently during the early years of the dwelling’s history, the second storey remained a large open space for the spreading of blueprints and similar documents connected with his shipbuilding enterprises. William Ricker sold this house in 1893 to Lennie Ricker, who later bequeathed it to Jackson Ricker, author of Historical Sketches of Glenwood and the Argyles. From Jackson Ricker the house passed to his three daughters, Helen Ricker, Elizabeth Lewis and Charlotte Killam, and for many years the house was rented out to various tenants. During a good part of this house’s post-1900 history it has been known as “Quince Tree Cottage.” The current owners rent the property out to summer tourists.
The house is somewhat of a unique example of a one-and-one-half storey house in this county, due in part to its functions as a shipbuilder’s dwelling. It has a symmetrical five-bay façade, consisting of an off-centre doorway, with three six-over-six paned windows to one side, and one six-over-six paned window to the other side. The three attractive pedimented dormers were added to the original house in 1907. The main floor windows and the doorway all have very plain angled decorative hoods as part of the window surround. The doorway also has sidelights. The gable ends of the house have two symmetrically arranged six-over-six paned windows at the ground floor level, with a similar window centred in the gable end at the second floor level.
The house has had very few substantial exterior alterations since it was built in 1855, with exception of the addition of dormers in 1907, which may actually be an architectural improvement. This is the first house one sees when driving onto Roberts Island and is considered a prominent local landmark.
Source: Argyle Municipal Heritage Files, file #002
Character-Defining Elements
Character-defining elements of the William Ricker House include:
- one-and-a-half storey wood construction;
- medium pitched gable roof;
- off-centre doorway with sidelights;
- interesting arrangement of six-over-six paned windows in a five-bay façade;
- pedimented dormers added in 1907;
- plain angled decorative hoods over all ground floor windows and the doorway;
- inset chimneys.
Gallery
3 imagesLocation
Loading map...
Similar Places
Heritage sites with similar characteristics