Registered Historic Place
Silas Sewell Robertson Farm House
Kingsboro, Prince Edward Island
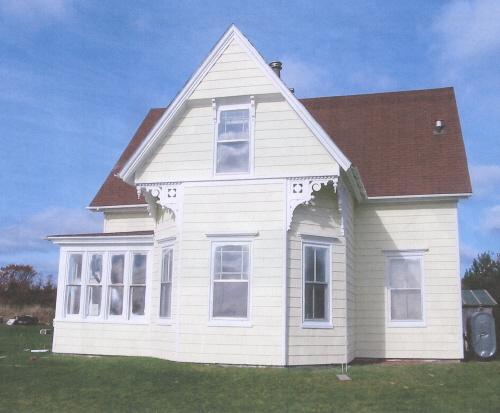
Showing front elevation
Photo: Province of PEI, 2007
- Recognized
- 2007
- By
- Province of Prince Edward Island
The register’s text, word for word
Description
The Silas Sewell Robertson Farm House is a well preserved one-and-one-half storey gable roofed home on a large rural lot in the community of Kingsboro, PEI. Its Victorian features include unique intricately detailed gingerbread decoration on the corners of a wing of its facade.
Heritage value
The house is valued for its Victorian architectural features; its association with Silas Sewell Robertson; and for its contribution to the community.
The house has a long association with the family of Silas Sewell Robertson (1865-1923), a local carpenter. He married Christina MacLean (1866-1927) in March of 1895. It is believed the house was built at this time or sometime after 1884, based upon old newspapers with this date which were found in the house.
Silas operated a mixed farm and was also an accomplished carpenter. In addition to building this house, he completed the former Kingsboro Baptist Church in 1903 - the third building to be used by the congregation. This building has since been razed in 2005 and replaced by a new structure.
Walter Robertson (1896-1928) inherited the home from his parents and resided there with his wife Marjorie Fraser. He also farmed and operated a machinery business near the highway. Their daughter, Walena, married Stoffer Boertien in 1951 and resided in the home until 1989. Their two girls, Boneta and Woneta, grew up in the home. The property was later owned by the King family. The current owners purchased it in 2005.
The home is also valued for its Victorian architectural style. It is a testament to the skill and carpentry talent of Silas Sewell Robertson. Like most Victorian wood framed farm houses in PEI, this one has wood shingle cladding and rectangular windows with square hood mouldings. The facade of this home facing the road has a projecting pediment in the gable supported by two decorative brackets. It also has highly elaborate gingerbread decoration in each cantilevered corner. Robertson's 1903 Baptist Church also had triangular pediments.
The home remains an important part of the landscape in the Kingsboro area and is a reminder of the talent of its former resident and architect.
Source: Culture and Heritage Division, PEI Department of Communities, Cultural Affairs and Labour, Charlottetown, PE C1A 7N8
File #: 4310-20/S13
Character‑defining elements
The following character-defining elements illustrate the heritage value of the house:
- the wood frame construction and wood shingle cladding
- the one-and-one-half storeys
- the gable roofs
- the rectangular windows with square hood mouldings
- the cantilevered triangular pediments
- the use of decorative brackets
- the elaborate gingerbread decoration of the facade
- the location of the home on a large lot in the rural setting of Kingsboro, PEI
End of the register’s text
Location
2937 East Point Road - Route 16, Kingsboro, Prince Edward Island, C0A, Canada
46.39802° N, 62.09350° W
Get directions (opens in a new tab)Being on the register doesn’t make a place open to visitors. Many are private homes or businesses; please view them from the street.

Loading map…
Nearby
Similar places
Places whose register descriptions are closest to this one.
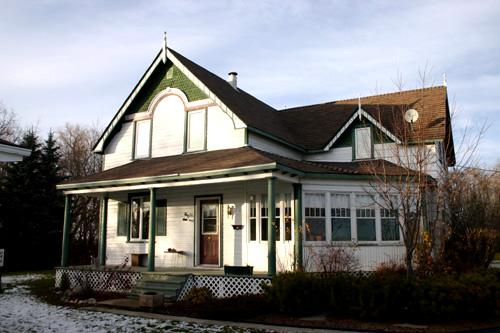 Robertson HouseWoodlands, Manitoba
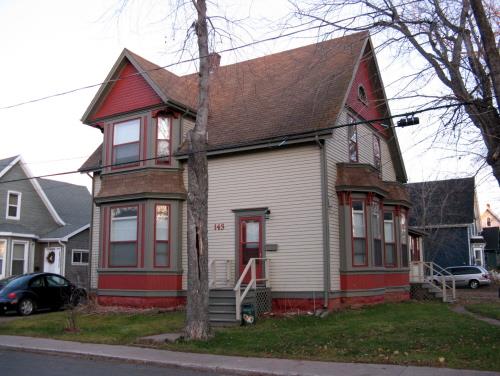 S.M. Hicks HouseSummerside, Prince Edward Island
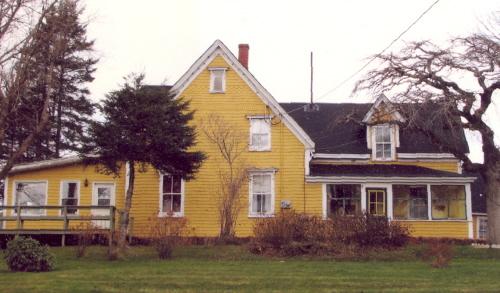 Richardson HouseHunter River, Prince Edward Island
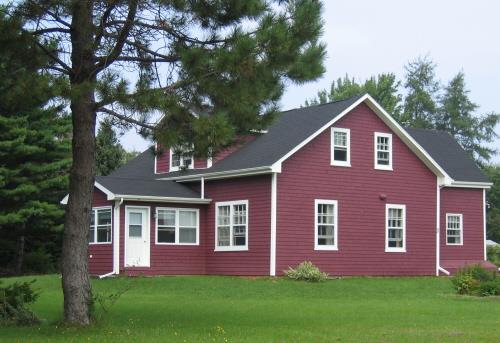 The Burke HouseStratford, Prince Edward Island
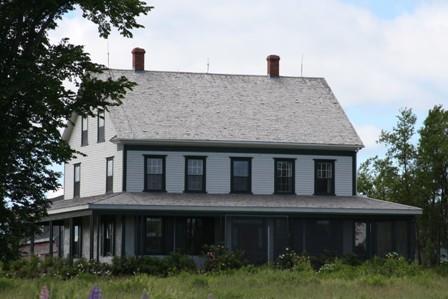 William Richards HouseEllerslie-Bideford, Prince Edward Island
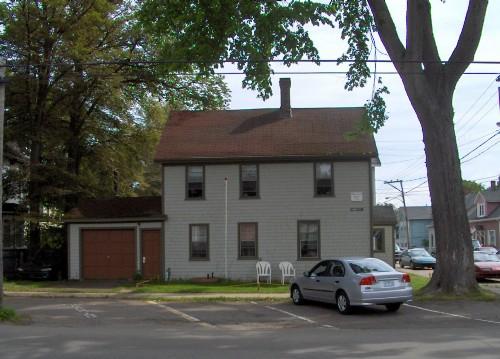 163 King Street / Robert Clark HouseCharlottetown, Prince Edward Island
From the Canadian Register of Historic Places, as last updated on December 12, 2025. The register’s text is shown word for word.