Wecob
Description
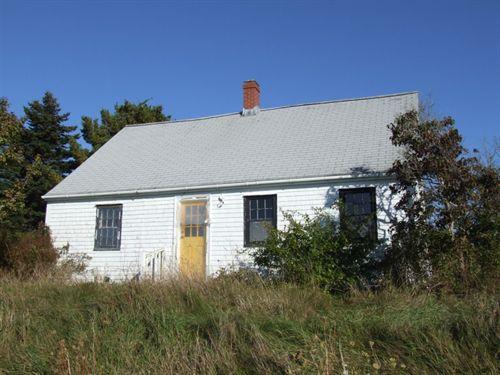
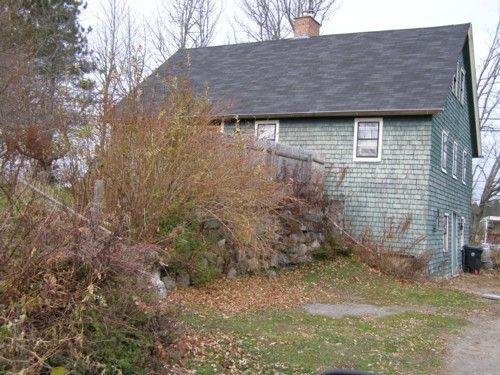
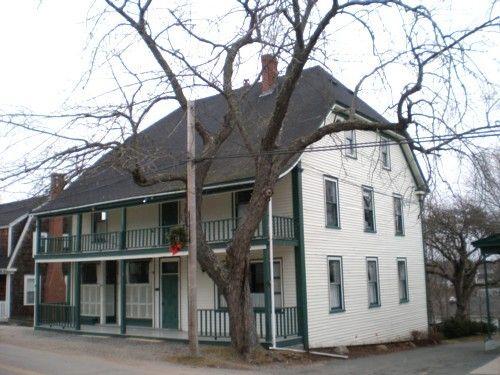
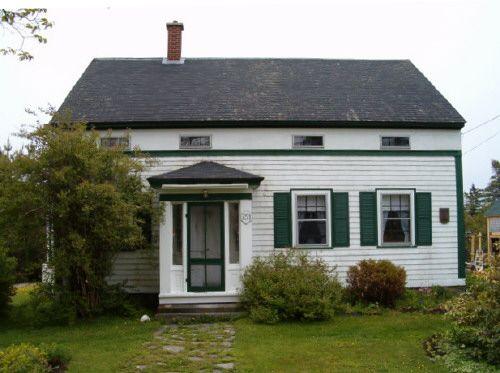
Wecob House is located on Wake Up Hill on the outskirts of Chester in Marriott's Cove, Nova Scotia. This New England style three-quarters house is perched on top of the hill looking over Marriot's Cove. The municipal heritage designation applies to the building and surrounding property.
Heritage Value
Wecob House is valued for its age, construction and historical associations, with Reverend John Seccombe (also spelled Seccomb). Constructed circa 1763 this three-quarters New England style home is one of the oldest in the Chester Township.
The home boasts the features common to a three-quarters home, including a steep pitch roof with minimal eave overhang, minimal ornamentation, a central chimney and a square structure layout supported by interior beams that run the full length and width of the home.
In addition, Wecob House still features its original wooden shingles on two sides; the other two sides have been reshingled to match. Although the original wooden windows have been replaced with modern windows, these windows feature the six-over-six form that was original to the home when it was constructed circa 1763 for Reverend John Seccombe.
Rev. Seccombe was an original proprietor in the township and settled there in 1761. His family followed in 1763 when the home was constructed. Rev. Seccombe served both the community of Chester as its religious leader (Congregationalist) and St. Matthew's Church in Halifax, where he frequently gave sermons as a guest.
After Seccombe's death in 1792 the home remained in the family for another two generations, being passed to Seccombe's daughter Hannah followed by her son John until it was sold in 1840.
Source: Municipality of the District of Chester Heritage Property Files, File 34MNS0036.
Character-Defining Elements
The character-defining elements of Wecob House include:
- one-and-three-quarter storey construction;
- steeply pitched gable roof with minimal eave overhang;
- wooden shingles on all elevations;
- six-over-six window forms on all elevations;
- central chimney;
- square floor plan supported by beams running the full length and width of the home;
- board and batten door on the front elevation;
- simple plain corner boards and frieze.
Gallery
3 imagesLocation
Loading map...
Similar Places
Heritage sites with similar characteristics