Provincially Registered Property
Doane House
Coffinscroft, Nova Scotia
Also known as Benjamin K. Doane House
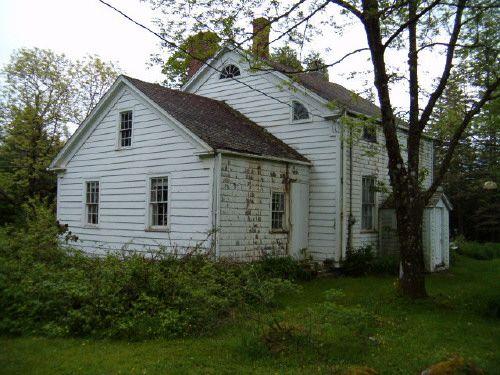
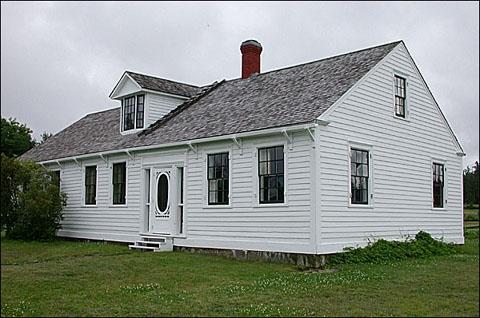
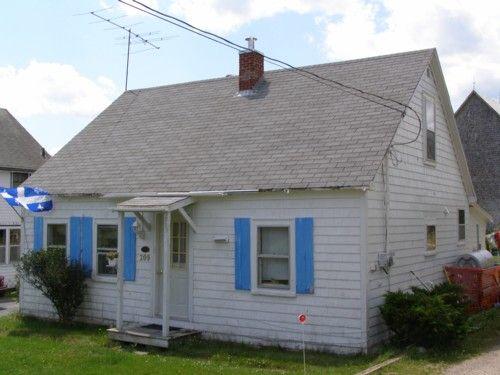
Rear and north elevation, Doane House, Coffinscroft, Nova Scotia, 2004.
Photo: Heritage Division, NS Dept. of Tourism, Culture and Heritage, 2004.
- Built
- 1839
- Recognized
- 1989
- By
- Province of Nova Scotia
The register’s text, word for word
Description
The Doane House is located in Coffinscroft, just outside Barrington, on Nova Scotia’s South Shore, overlooking the east side of the Harbour. This one-and-a-half storey wood structure was built in 1839. The building and property are included in the provincial designation.
Heritage value
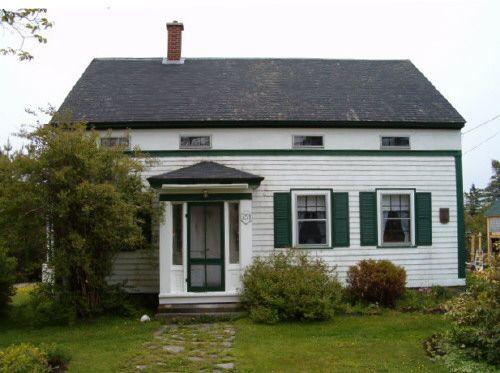
The Doane House is valued because the builder and first owner was Samuel Osborne Doane, a well-known carpenter in the first half of the nineteenth century and because of its architecturally interesting and prominent knee (or eyebrow) windows across the front façade.
Samuel Osborne Doane, a great-grandson of an original Barrington Township grantee, built this house in 1839. Doane was a carpenter who was active in the house construction business for most of the first half of the nineteenth century in the Barrington area. Doane built at least five houses in Barrington, all resembling each other inside and out, but this house, which he built for himself, is the only one to have identical one room and attic additions at each end.
In 1848, when Samuel Doane moved to the United States, his sister and her husband, Charles McLarren took over the house. From them it passed to Prince McLarren and was then brought back into the Doane Family again in 1933. It is currently owned by a relative of Samuel Doane.
The Doane House is a one-and-a-half-storey wood structure with two side ells. The most prominent elements of the Doane House are the windows. There are three small knee (or eyebrow) windows across the front façade, two rectangular windows at one side of the main entrance, and fanlight attic windows at each ell. Most of the windows have six over six panes. The returned eaves, as well as the fanlights at each end under the eaves, show distinct Greek Revival style influence.
Located in a rural setting just outside Barrington, which was originally a small fishing centre but during the twentieth century became more of a resort area, the Doane House is compatible with its rural environment and is surrounded by trees and shrubbery.
SourceProvincial Heritage Program property file, no. 107, 1747 Summer Street, Halifax, NS.
Character‑defining elements
Character-defining elements of Doane House include:
- one-and-a-half storey wood construction;
- two identical side ells;
- three small knee (or eyebrow) windows across the front façade;
- two rectangular windows at one side of the main door;
- fanlight attic windows at each ell end;
- six over six windows;
- entablature;
- Greek Revival style return eaves;
- two rear entrances, one in each ell;
- root cellar with entrance at rear with canopy overhang;
- rural location surrounded by trees and shrubbery.
End of the register’s text
Location
266 Villagedale Road, Coffinscroft, Nova Scotia, B0W, Canada
43.55519° N, 65.55424° W
Get directions (opens in a new tab)Being on the register doesn’t make a place open to visitors. Many are private homes or businesses; please view them from the street.

Loading map…
 Doane Housewithin 100 m · 1839
 Mrs. Josephine Coffin House850 m
 Phyllisa Mundell House1.4 km · Barrington
 Wesley United Church2 km · Barrington Head · 1865
 The Barrington Woolen Mill2.4 km · Barrington Head · 1882
 Old Barrington Meeting House National Historic Site of Canada2.4 km · Barrington Head · 1765
Similar places
Places whose register descriptions are closest to this one.
From the Canadian Register of Historic Places, as last updated on December 12, 2025. The register’s text is shown word for word.