Backman Homestead
Description
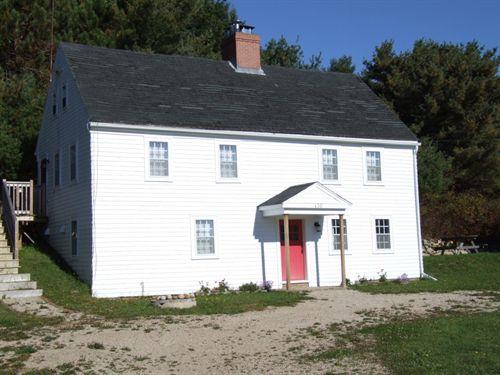
The Backman Homestead is a “side-in-the-hill” Cape Cod home constructed circa 1785. The home is located beside Highway 3 in Martin’s River outside of Chester Basin, Nova Scotia. The municipal heritage designation applies to the building and surrounding property.
Heritage Value
The Backman Homestead is valued for its age, historical associations and architecture. Constructed circa 1785 the Backman Homestead is believed to have been constructed by its first owner, Nicholas Backman, with the assistance of members of his community.
The home is associated with the Congregationalist minister Rev. John Seccombe (also spelt Seccomb) who is believed to have held services in the home until a church was constructed in this area of his parish.
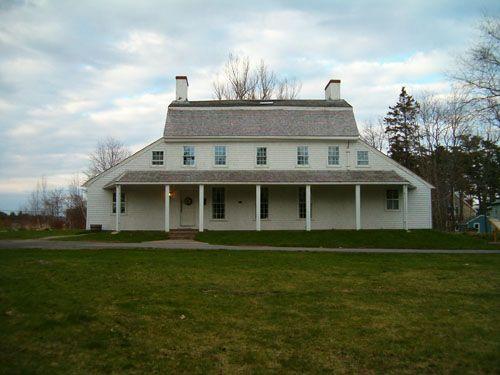
The home’s somewhat unique size for the time period of its construction would have made it an ideal location for Rev. Seccombe’s meetings. The second and the second-and-a-half storey feature symmetrical designs common to the Cape Cod style with a pair of windows in the peak of the gable, centrally located over a three-bay façade of windows at the second storey. However, the home’s layout at the first storey at ground level boasts an asymmetrical design featuring an off-centre entrance flanked by a single window on each side. Similarly, the rear elevation of the home is also asymmetrically designed with the entrance located off-centre toward the western corner and two windows unevenly spaced to the east of the entrance.
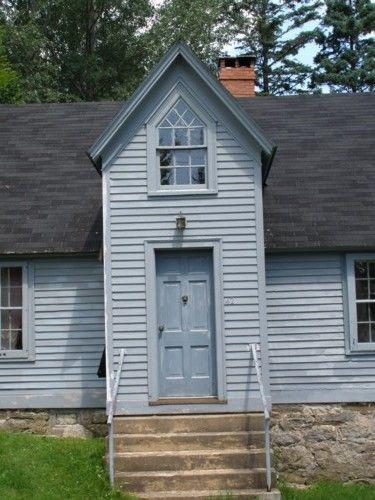
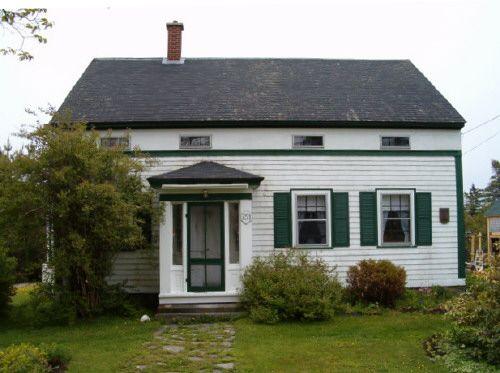
The front elevation of the home boasts a small, central, steeply pitched cross gable more common to the Gothic Revival style. This cross-gable was likely added to the home sometime between 1860 and 1890 when this type of architecture was more common in the area; however, no date is specifically associated with this feature of the home. The rest of the front elevation follows the construction style of Cape Cod homes, featuring a symmetrical five-bay façade with a central door with a four-pane transom window flanked by a pair of windows on each side. The windows are located very close to the eave, which has a minimal overhang, both elements common to the Cape Cod style.
The western elevation of the home is only a storey-and-a-half above ground, giving the home its “side-in-a-hill” appearance. This elevation is also symmetrically designed; however, it features a single window in the peak of the gable offset by a single window on each side at the first storey.
Source: Municipality of the District of Chester Heritage Property Files, File 34MNS0037.
Character-Defining Elements
The character-defining elements of the Backman Homestead related to its Cape Cod architecture include:
- all windows of six-over-six designs;
- large central chimney located at the peak of the roof;
- placement of windows on the ridgeline sides directly under the eave;
- minimalized eave overhang;
- symmetrical design of the front elevation featuring a five-bay façade consisting of a central door with a four-pane transom window flanked by a pair of windows on each side;
- symmetrical design of the western elevation featuring a window in the peak of the gable with a window offset from it on each side at the first storey;
- “side-in-a-hill” design that features one-and-a-half storeys above ground on the western elevation and two-and-a-half storeys above ground on the eastern elevation;
- symmetrical design of the top one-and-a-half storeys on the eastern elevation featuring a pair of windows in the peak of the gable located over a three-bay façade of windows at the second storey;
- wooden shingle construction.
Other character-defining elements of the Backman Homestead related to its architecture include:
- presence of a small Gothic Revival style steeply pitched cross-gable over the entrance on the front elevation featuring a six-over-six window in the peak of the cross-gable.
Gallery
3 imagesLocation
Loading map...
Similar Places
Heritage sites with similar characteristics