W. T. Gray House
Also known as: W. T. Gray House, William Thomas Gray House, Marville Travel Ltd.
Description
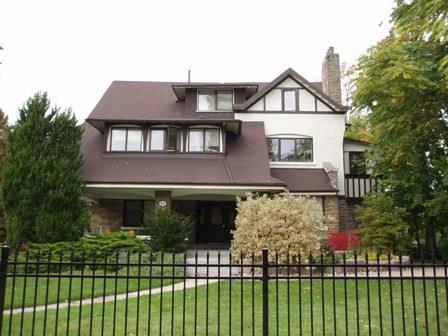
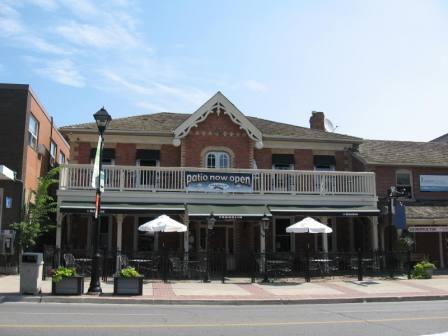
The W. T. Gray House is located at 90 High Street East, on the northwest corner of High Street East and Hurontario Street, in the City of Mississauga. The two-and-a-half storey Credit Valley stone, stucco and wood residence was constructed in 1909.
The property was designated, by the City of Mississauga in 2005, for its cultural heritage value, under Part IV of the Ontario Heritage Act, By-law 385-2005.
Heritage Value
The W. T. Gray house is associated with William Thomas Gray who was the son of St. Lawrence Starch founder John Gray. William served as the president of St. Lawrence Starch from 1938-1965. He commissioned architect John Francis Brown, a well-known architect, famous for his Collegiate Gothic buildings at McMaster University, to design the house for the occasion of his marriage to Louise Marie Elliot. The W. T. Gray house was constructed across the street from his father's residence and overlooked the family business southeast of Hurontario Street and Lakeshore Road West. This house and the administration building are the only remaining structures associated with the St. Lawrence Starch business.
The W. T. Gray house is a good example of the Craftsman style of architecture. Typical of this style are the wide overhanging eaves that attempt to conceal the upper stories. The wide eaves created a large veranda supported by four large columns. The stucco, stone and wood construction materials are also common elements of the Craftsman style. Dormer windows are located on the facade and north elevation.
Source: City of Mississauga, By-law 385-2005.
Character-Defining Elements
Character defining elements that contribute to the cultural heritage value of the W. T. Gray House include its:
- two-and-a-half storey stone, stucco and wood construction
- large gable ends
- wide eaves used to create the veranda
- four Tuscan columns
- dormers on facade and north elevation
- multi-pane windows
- large stone chimneys
Gallery
3 imagesLocation
Loading map...
Similar Places
Heritage sites with similar characteristics