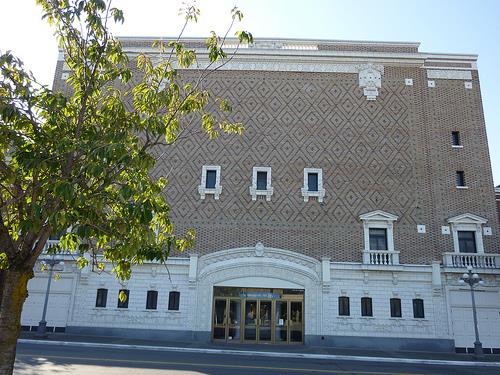
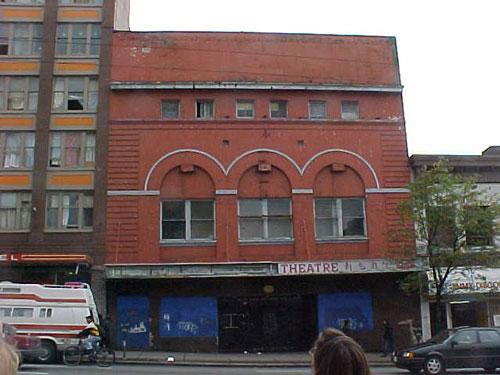
Vogue Theatre National Historic Site of Canada
Also known as: Vogue Theatre National Historic Site of Canada, Vogue Theatre, Théâtre Vogue
Description
The Vogue Theatre is an Art Deco-style theatre built for live and cinematic performances in 1940-1. It is located on Granville Street in the heart of Vancouver’s “Theatre Row”. The formal recognition consists of the building on its legal property at the time of designation.
Heritage Value
The Vogue Theatre was designated a national historic site in 1993 because:
-it is a particularly well-preserved theatre of the Moderne style in Canadian architecture;
-it is a rare example, by virtue of its scale, age and design, of a theatre that accommodated both cinema and live performance;
-the Vogue illustrates the major shift to integration of sound amplification and modulated lighting into theatre design.
The Vogue’s auditorium relies wholly on the fusion of shapes, massing and electrical systems for atmospheric effect. Smooth, curving wall surfaces are not intended solely as aesthetic devices, but also as acoustical enhancers and as backdrops for the subtle hues cast by the modulated lighting system. Light shows that simulated sunrises and sunsets replaced surface decoration as the principal atmospheric device. In this respect, the Vogue’s design heralded a trend in theatre design.
Source: Historic Sites and Monuments Board of Canada, Minute, November 1993.
Character-Defining Elements
The key elements that relate to the heritage value of the Vogue Theatre include:
-the Moderne style of its exterior, evident in the crisp, geometrical symmetry of the façade associated with the classical stream of the style;
-the use of exterior textures and materials consistent with the Moderne style, including textured concrete walls, Vitrilux and terrazzo panels, textured terra cotta piers, wrought-iron screens, and stainless steel mullions;
-the existence of a tall sign tower that dominates the facade, outlined in neon and surmounted by a stylized figure of the goddess Diana;
-the commercial arrangement of the façade, with a recessed theatre entrance and ticket booth flanked by shops on either side;
-the streamlined Moderne design of the interior, evident in the sinuous, sweeping curves of the auditorium, lobby, foyer and staircase, and in the recessed lighting systems in auditorium, foyers and lobby;
-the fluid lines of the auditorium, including the curving, tiered plaster coves of the ceiling; the column-like structures flanking the proscenium, the curved side walls and balcony, and the rounded stairwell corners;
-features that integrate aesthetics with mechanical objectives, including the concealment of the air conditioning system and ducts behind the ceiling coves and proscenium columns, the lighting system, concealed behind the ceiling coves and linked to a ‘modulite’ control system; and the auditorium’s ceiling, formed by a series of plaster coves radiating out from the stage in a series of elliptical arches that concealed mechanical systems and was believed to improve sound;
-auditorium features designed to accommodate live performances, including the stage, loft, and chorus and dressing rooms;
-auditorium features designed for movie viewing, including the projection booth;
-Moderne design features of the lobby, foyer and staircase, including coved ceilings and recessed wall niches that house original neon and incandescent lighting system, and the wood columns flanking the staircases.
Gallery
3 imagesLocation
Loading map...
Similar Places
Heritage sites with similar characteristics