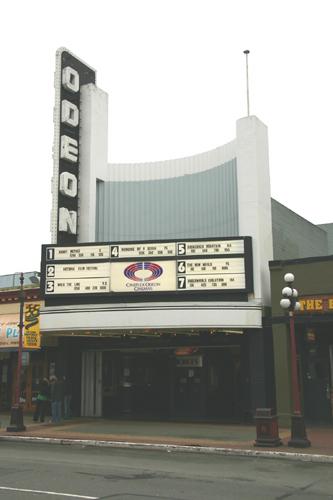
Exterior view of the Odeon Theatre, 2006
Photo: City of Victoria, 2006
- Built
- 1946–1948
- Recognized
- 2008
- By
- Local government
The register’s text, word for word
Description
The Odeon Theatre is a Streamline Moderne movie house located mid-block on a main commercial street of downtown Victoria. The front facade of the theatre is recognizable for its theatrical, asymmetrical inward curving false front with projecting rounded canopy and neon 'Odeon' marquee. There is only a narrow frontage on Yates Street, that connects through a long lobby with the bulk of the theatre house on Johnson Street.
Heritage value
Opened in 1948, the Odeon Theatre is valued as the last remaining historic movie theatre in downtown Victoria. It was associated with the Canadian Odeon Theatre chain, founded in 1941 by Nathan L. Nathanson (1886-1943), who had worked for Famous Players for over twenty years. The chain distributed English films produced by the J. Arthur Rank organization, and was linked to United Artists and Universal. The Odeon dates from a time when movie theatres were highly significant to the community, as television was not yet widely available and movies were the main form of public entertainment. Theatre architecture was conceived as an integral part of the movie-going experience, and the patrons were greeted by exuberant signage, the curvaceous profile of the facade elements and fashionable detailing such as neon lighting, black vitrolite panelling and terrazzo floors. The theatricality of the front facade carried through into a swooping, streamlined interior space that led through a long, narrow, tall lobby into the main theatre. Significantly, the front facade, entrance and many original interior features have survived, and the Odeon still functions as a motion picture theatre.
The Odeon Theatre was one of the first Streamline Moderne buildings built in Victoria during the postwar era and is an excellent surviving example of this style. A later variation of Art Deco architecture, it displays the influence of the technological marvels of the day such as airplanes, steamships and locomotives, and was characterized by rounded corners and smooth planar surfaces. Indicative of the greater land value and pedestrian activity on Yates Street, this theatre was designed with a narrow front facade, which leads through the lobby to a massive structure at the rear that housed the theatre seating and screen.
This theatre was the masterwork of Vancouver-based architect, Henry Holdsby Simmonds (1883-1954), who designed a number of public and institutional buildings throughout the province, specializing in neighbourhood theatres. After the Second World War, Simmonds acted as the local architect for the Odeon Theatre chain, and designed a number of movie theatres that were known for their lively Streamline Moderne details and use of neon. The Victoria Odeon was his most stylish and spectacular commission.
SourceCity of Victoria Planning and Development Department
Character‑defining elements
Key elements that define the heritage character of the Odeon Theatre include its:
- downtown, mid-block location, built to the property lines
- commercial form, scale and massing as expressed by its narrow frontage on Yates Street with the larger mass of the theatre to the rear facing Johnson Street, with flat roofs
- masonry construction of cast-in place moulded concrete (as expressed on the front facade) and board-formed concrete (expressed in the rear elevation)
- Streamline Moderne details of the front facade original to its construction, such as: asymmetrical inward curving, corrugated false front facade and projecting kidney-shaped canopy, with streamlined horizontal banding; flagpole; original metal can reader-board; vertical, neon 'Odeon' marquee with neon tubing and sign-can lettering; under-canopy neon and incandescent 'chaser' lights; original red and green terrazzo exterior floor; black vitrolite wall panelling; and curved glass, vitrolite and stainless steel box office to the left of the entrance
- rear wall facing Johnson Street articulated with stepped-back panels, capped with a central raised 'Odeon' sign of cast concrete lettering
- interior features original to its construction, such as the volume of the entrance lobby, interior finishes and the curving staircase and mezzanine with stainless steel railings
End of the register’s text
Location
780 Yates Street, Victoria, British Columbia, V8W, Canada
48.42667° N, 123.36270° W
Get directions (opens in a new tab)Being on the register doesn’t make a place open to visitors. Many are private homes or businesses; please view them from the street.

Loading map…

Similar places
Places whose register descriptions are closest to this one.
From the Canadian Register of Historic Places, as last updated on December 12, 2025. The register’s text is shown word for word.