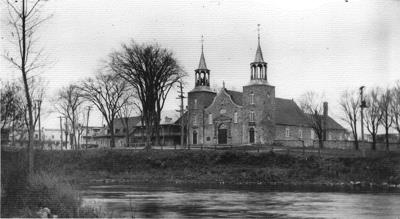
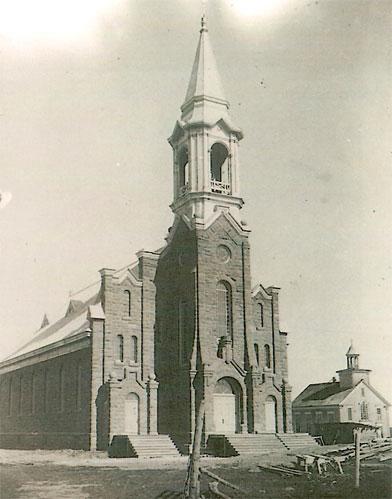
Vieille Église de Saint-Henri de Barachois
Description
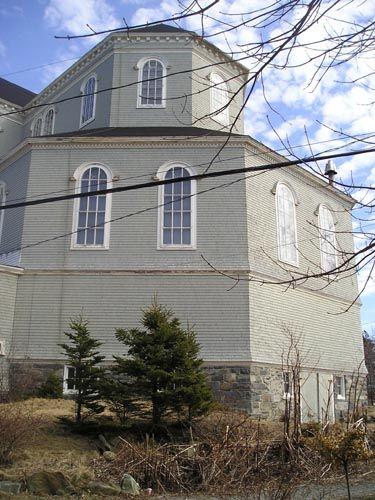
The Église Saint-Henri-de-Barachois is a wooden, Acadian-style Roman Catholic church built in 1824, located at 1350 Route 133 in Grand Barachois.
Heritage Value
The Église Saint-Henri-de-Barachois Provincial Historic Place, built in 1824, is the oldest wooden Acadian church in the Maritimes. It demonstrates a blending of Gothic, Gothic Revival, neo-Renaissance, and classical elements that create a distinctly Acadian style. The church was built under the supervision of Father Antoine Gagon, a strong Acadian nationalist and passionate defender of the French language. He was the first to propose separate dioceses in New Brunswick and championed education among Francophones. Father Antoine Gagnon is buried on site. Construction of the church began in 1824, under the direction of Hilaire Arsenault, a carpenter from Barachois. The high altar is the work of Léon Léger, a renowned Maritime architect, sculptor, and ornamentalist. The painting over the arch in front of the nave and the painting of the Lamb of God on the ceiling of the sanctuary appear to be the work of Thomas Vital Arsenault, an artist from Barachois. The stencilling is also his handiwork. Source: New Brunswick Culture and Sport Secretariat, Heritage Branch, Site File # 25.
Character-Defining Elements
Character-defining elements of Église Saint-Henri-de-Barachois include: - the frame of the original church (central section) erected in 1824; - the current façade and the tower with a belfry with clerestory windows and a spire built in 1884; - the current sacristy built in 1900; - the main rectangular nave adjacent to a smaller rectangular sacristy; - the bell tower, the sacristy, the semi-circular arched windows, and the doors dating back to the end of the nineteenth century - the burial site of Father Antoine Gagnon. The key elements on the inside include: - two spiral staircases giving access to the side galleries; - columns surmounted by Doric capitals support a balcony with an arcading railing; - the columns meet the ceiling in elliptic arches; - stenciling is visible on some of the columns; the walls and ceiling are entirely of lathwork; - decorations and sculptures embellish the high altar and side altars; - the painting over the arch at the front of the nave, the painting of the Lamb of God on the ceiling, and the stenciling; - the elaborate pews; - the electric sanctuary lamps hanging from the vaulted ceiling.
Gallery
1 imageLocation
Loading map...
Similar Places
Heritage sites with similar characteristics