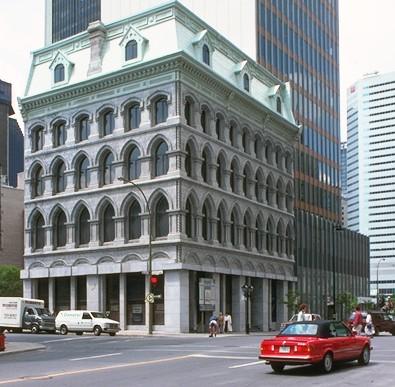
Victoria Museum
Also known as: Victoria Museum, Canadian Museum of Nature, Musée canadien de la nature
Description
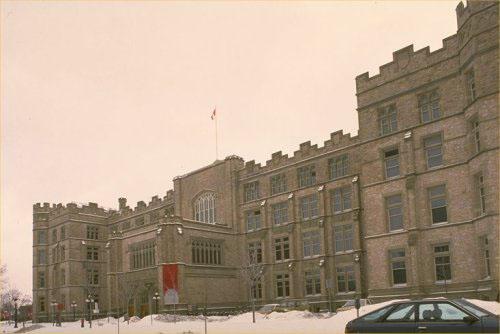
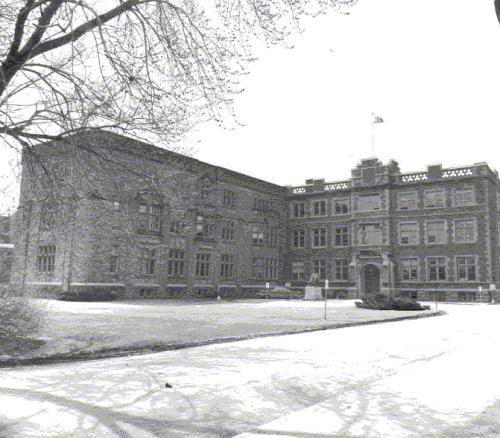
The Victoria Museum in Ottawa is a freestanding Beaux-arts composition in Gothic Revival cladding. Its balanced massing of Nepean sandstone incorporates a projecting central entrance, corner towers with turrets, and a semicircular wing to the rear tower containing a two-storey amphitheatre. The regularity of its design is reinforced by orderly arrangement of windows, while its picturesque character is enhanced by its crenellated silhouette, carved ornament and ogee-arched entrances. The designation is confined to the footprint of the building.
Heritage Value
The Victoria Museum was designated Classified Federal Heritage Building because of its historical and architectural significance, and because it defines the character of the surrounding area.
As the first purpose built federal museum, the Victoria Museum was the most ambitious of the five buildings designed and built by David Ewart between 1900 and 1914 in response to Laurier's famous "Washington of the North" speech. From 1916 to 1920 the building housed the Parliament of Canada.
Architecturally, the Victoria Museum is a Beaux Arts composition in Gothic cladding, and is the largest and most richly ornamented of Ewart's Ottawa buildings. All four façades are equally important. Seen from the south, the building reads as a castle on a gentle rise; from other quarters it is more clearly institutional.
Sources:
Federal Heritage Building Review Office Building Report 85-056; Ottawa, Ontario, Heritage Character Statement, 85-056.
Character-Defining Elements
The character-defining elements of the Victoria Museum should be respected.
- its Beaux Arts formality the essential character of the Victoria Museum expressed in and made slightly romantic by its Gothic cladding;
- on the exterior, regular fenestration and balanced massing, which are embellished by a crenellated silhouette, carved ornament, and stained glass windows in the central pavilion;
- the central pavilion on the north side, which clearly announces, in the Beaux Arts manner, the main entrance;
- in the interior, the Beaux Arts device of a clear axial plan centered on a formal hall from which the entire layout of the building is evident, and from which all of its main spaces are accessible;
- the entry sequence and circulation pattern, which moves from the formal doors through the vestibule into the hall and up a substantial open stair and balconies to destinations within the building.
Gallery
3 imagesLocation
Loading map...
Similar Places
Heritage sites with similar characteristics