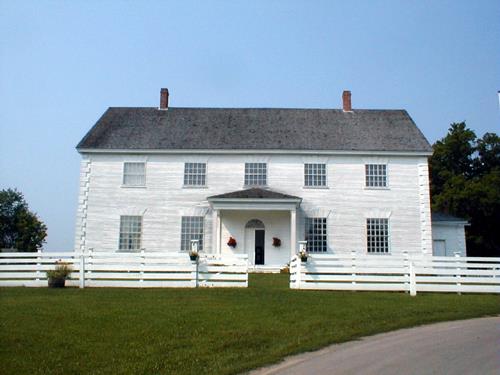
Victoria County Court House
Description
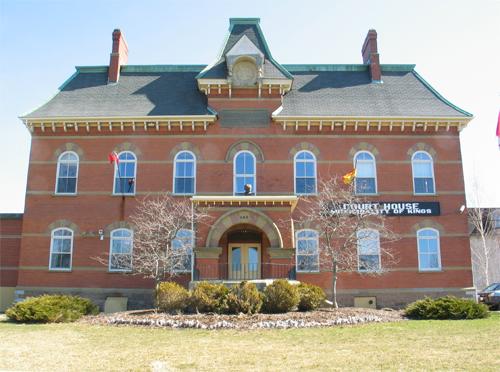
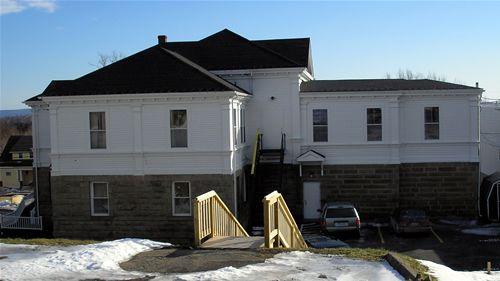
The Victoria County Court House consists of a Second Empire style three storey, wood frame situated on a parcel of land facing the St. John River in the Village of Perth-Andover, Victoria County.
Heritage Value
Built in 1878, the Victoria County Court House Provincial Historic Site’s significance lies in its historic use as a courthouse and for County Council meetings. The former Village of Andover was once the shire town of Victoria County. It has also served as a jail, site of public hangings, the county sheriff office and living quarters.
The Victoria County Court House is a distinguished structure of Italianate and Second Empire styles that illustrates the importance given to the architecture and material richness of such a public building during the Victorian era. It is noteworthy that the building is still actively used as a courthouse, registry office and revenue office. The upper floors and courtroom are stunning in their fine detail and splendid degree of preservation.
Source: New Brunswick Culture and Sport Secretariat, Heritage Branch, Site File # 89.
Character-Defining Elements
Character Defining Elements of the Victoria County Court House include:
- the setting of the building, with its formal frontal orientation to the street and river, creating a grand public image that could be viewed from a great distance;
- second Empire elements mansard roof, gabled dormers, rectangular massing, and projecting central tower;
- elements of the Italianate style such as the wide roof eaves with their decorative brackets, and the two pairs of thin arched windows in the central tower;
- the cut stone, broken course foundation walls made of red sandstone;
- the distinctive spatial qualities of the second floor two-storey high courtroom, nearly unchanged from its original arrangement. It is characterized by stained tongue-and-groove wood paneling in elaborate diagonal patterns and the viewers’ balcony that frames the courtroom on three sides. The balcony is accessed by a trap door outside the courtroom;
- the stamped metal tile ceilings throughout the interior entail a raised square pattern used above the courtroom and a more customary floral/plant pattern used in all other areas. The transition between wall and ceiling is accentuated by curved metal stamped tiles;
- the original stained wood courtroom furniture still in use, including the witness box, large central council table and the numerous spindled benches for the public & jury. The original built-in furniture still in use includes the stained wooden judge’s bench and the public benches with hinged lids to hold coal at the back of the courtroom;
- the stained wood railings throughout the stairways and courtroom (including balcony railings and central council area enclosure) are supported by a string of thick turned spindles;
- the raised jury corners at both sides of the courtroom;
- the stained wood wainscoting in the main ground floor hallway;
- the built-in storage cabinet adjacent to the front doors of the building;
- the north basement room, enclosed in concrete, formerly served as a jail cell. This area shows evidence of this use through the window security bars and prisoners’ graffiti on the walls;
- the horse watering trough on the lawn adjacent to the building.
Gallery
1 imageLocation
Loading map...
Similar Places
Heritage sites with similar characteristics