VIA Rail/Canadian National Railways Station
Also known as: VIA Rail/Canadian National Railways Station, Canadian National Railway Station, Gare ferroviaire du Canadien National
Description
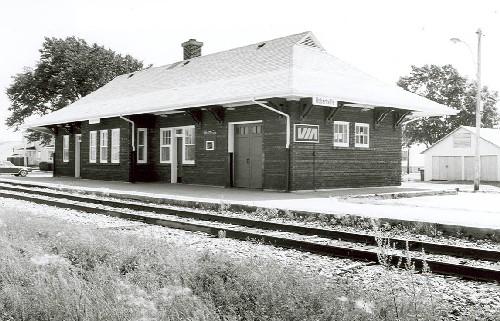
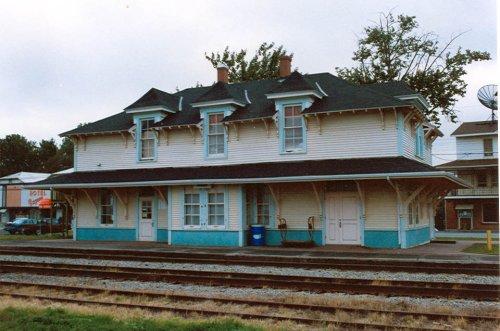
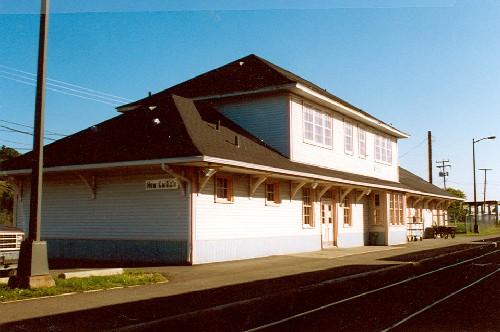
The VIA Rail/Canadian National Railways Station at Matapédia is a one-storey, wood railway station, built in 1903. It is centrally located at the south end of the village of Matapédia, at the confluence of the Matapédia and Restigouche rivers, in the Lower Saint Lawrence area of Québec. The formal recognition is confined to the railway station building.
Heritage Value
The VIA Rail/Canadian National Railways Station at Matapédia reflects a turn-of-the-century period of prosperity and expansion for the Intercolonial Railway (ICR). Situated at the heart of the interprovincial rail network and at the gateway to the Gaspé region, the station is the focal point of local development. The station is also connected with the arrival of a large number of colonists to the region and of amateur fishermen visiting the famous “Restigouche Salmon Club”.
The VIA Rail/Canadian National Railways Station at Matapédia is typical in design and materials of standard Intercolonial stations in the Lower St. Lawrence and Gaspé regions. A 1950 extension to its length did not compromise the station’s design.
The station retains its picturesque setting and its visual and functional relationship with the railway tracks and the adjacent Restigouche Salmon Club.
Sources: Heritage Character Statement, Gare ferroviaire du Canadien National, Matapédia, Québec, August 1994; Yves Laframboise et Louise Côté, Ethnotech inc., Railway Station Report 206, Gare du Canadien National, Matapédia, Québec.
Character-Defining Elements
Character-defining elements of the VIA Rail/Canadian National Railways Station at Matapédia include:
- its form and massing, consisting of a one-storey, elongated rectangular block with a projecting operator’s bay on the track side, and capped by a hipped roof with wide, overhanging eaves forming a platform canopy on all sides,
- features typical of early-20th-century railway stations, including a hipped roof; wide, overhanging eaves, wood brackets supporting the eaves and a projecting operator’s bay,
- the hipped dormer punctuating the roof over the projecting bay,
- its wood cladding, consisting of vertical, tongue-and-groove boards at the tops and bottoms of the walls, horizontal boards between the windows, plain boards as window surrounds, at corners and between the different wall treatments,
- the wood brackets supporting the eaves, and the projecting rafter ends,
- wood doors with multi-light transoms,
- large, wood, nine-over-nine, sash windows,
- surviving evidence of the original spatial plan, including the arrangement of windows and access doors,
- surviving original interior finishes, including tongue-and-groove panelling on the baggage room walls.
Gallery
1 imageLocation
Loading map...
Similar Places
Heritage sites with similar characteristics