Heritage Railway Station
Canadian National Railways Station
Amqui, Quebec
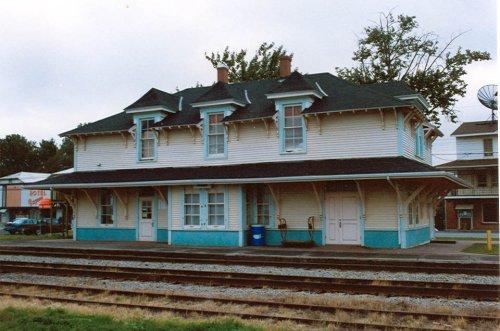
Exterior photo
Photo: (Cliché Ethnotech inc, 1992.)
- Built
- 1904
- Recognized
- 1993
- By
- Government of Canada
The register’s text, word for word
Description
The Canadian National Railways Station (CNR) at Amqui is a two-storey, wood railway station with station agent’s quarters on the second floor, built in 1904. It is centrally located in the community of Amqui, on a small strip of land between the main highway and the railway tracks, close to the Matapédia River. The formal recognition is confined to the railway station building itself.
Heritage value
The Canadian National Railways (CNR) Station at Amqui represents the turn-of-the-century period of prosperity and expansion for railways in general and the Intercolonial Railway (ICR) in particular. The construction of the station confirmed the ICR’s ongoing interest in the town. Amqui was dependant on the railway for transporting its agricultural and finished-wood products. Amqui later became an important stop on the Montreal-Halifax route.
The Amqui station represents an unusual design for the ICR. It is distinguished by its two-storey form, which integrated accommodation for the station agent and his family into the station building.
The station is located on a short strip of land between the town’s main road and the railway tracks. It retains its relationship with the platform and railway tracks. The station is highly regarded by the town’s citizens.
SourceHeritage Character Statement, Canadian National Railways Station, Amqui, Québec, September 1993; Yves Laframboise et Louise Côté, Ethnotech inc., Railway Station Report 164, Canadian National Railways, Amqui, Québec.
Character‑defining elements
Character-defining elements of Canadian National Railways Station at Amqui include but are not limited to:
-its symmetrical form and massing, consisting of a two-storey, rectangular block with projecting bays on both street and track sides, and capped by a hipped roof with symmetrically placed hipped dormers
-features typical of early-20th-century railway stations, including a hipped roof, a platform canopy, wood brackets supporting the canopy, and a projecting operator’s bay
-its two-storey form, with space provided for station agent’s quarters on the second floor
-its broad, platform canopy, extending at first floor level around all sides of the station, and supported on large, wood brackets
-its hipped roof, enlivened by slightly bellcast hipped dormers on all sides, an overhanging eave with exposed rafter ends and small, paired wood brackets
-its fenestration, consisting of tall, narrow, four-over-four, wood sash windows, placed singly along the long sides of the building and doubled at the ends
-two brick chimneys extending from the roof
-its wood construction and wood cladding, consisting of vertical boarding at the base of the walls and clapboard above
-surviving original interior finishes and fixtures, including wood benches in the waiting room, a safe and finishes in the baggage room, wall and floor finishes in the second floor agent’s quarters
End of the register’s text
Location
209 Saint Benoit Blvd West, Amqui, Quebec, G5J, Canada
48.46700° N, 67.43700° W
Get directions (opens in a new tab)Being on the register doesn’t make a place open to visitors. Many are private homes or businesses; please view them from the street.

Loading map…
Nearby
Similar places
Places whose register descriptions are closest to this one.
From the Canadian Register of Historic Places, as last updated on December 12, 2025. The register’s text is shown word for word.