Community Heritage Register
Vancouver Vocational Institute
Vancouver, British Columbia
Also known as Vancouver Community College
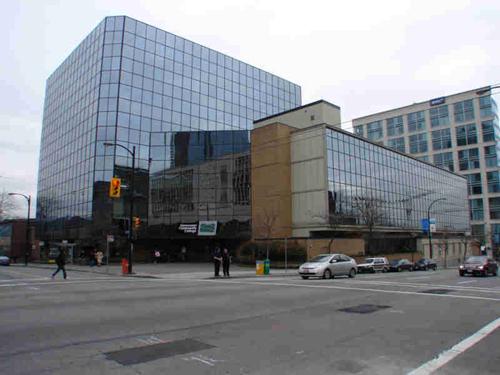
Exterior view of the Vancouver Vocational Institute
Photo: City of Vancouver, Julie MacDonald, 2006
- Built
- 1948–1950
- Recognized
- 1996
- By
- City of Vancouver
The register’s text, word for word
Description
The Vancouver Vocational Institute is a four-storey, squarely-massed building with brick-faced end walls and ribbon-like fenestration. It occupies a full city block across from Victory Square on West Pender Street in downtown Vancouver.
Heritage value
The Vancouver Vocational Institute has historic and social values, particularly for representing the post-war expansion of public educational institutions in Vancouver and the province, and for its audacious Modernist aesthetic, set in the midst of the old Edwardian center of town.
The Vancouver Vocational Institute was among the earliest publicly-funded post-WW II building projects in the city. Constructed between 1948 and 1950, the institution represents the priority given to employment training as part of a larger social phenomenon of public funding for education, and marks a fundamental shift in society away from reliance on private apprenticeship programs.
The Institute was designed by a leading local architectural firm of the day, Sharp Thompson Berwick and Pratt, and is one of the earliest examples of the International Style in Vancouver. The building is notable for its clean, spare design, which directly expresses the classroom and circulation functions within. The large size and scale of the building and its Modernist design are significant as a reflection of a forward-thinking construction not encumbered by more traditional Edwardian building forms.
The building is significant for using construction materials and design elements characteristic of the period. The factory-like aesthetic, typical of school design in the 1940s, proved sufficiently functional to survive alterations and additions accompanying the 1965 amalgamation of the Vancouver Vocational Institute, the Vancouver School of Art, and the King Edward Continuing Education Centre to become Vancouver City College.
SourceCity of Vancouver Heritage Conservation Program
Character‑defining elements
The character-defining elements of the Vancouver Vocational Institute include:
Siting, Context and Landscape
- Location in the Victory Square area of downtown Vancouver
- Continued use as a vocational training institution
Architectural Qualities
- Four-storey block/quadrangle design
- Rectangular massing
Architectural Elements
- Central courtyard (now covered)
- Flat roof
- Masonry construction, as seen in the narrow horizontal brick used in the facade
- Brick end walls, which extend into the interior at stairwells
- Spandrels separating floors with banks of windows
- Ribbon-like window fenestration
- Two-storey brick facade in five bays in central courtyard
- Stairwells, expressed visually by curtain wall fenestration
- Free-standing lettering over entry doors
End of the register’s text
Location
250 West Pender Street, Vancouver, British Columbia, V6B, Canada
49.28130° N, 123.11125° W
Get directions (opens in a new tab)Being on the register doesn’t make a place open to visitors. Many are private homes or businesses; please view them from the street.

Loading map…
Similar places
Places whose register descriptions are closest to this one.
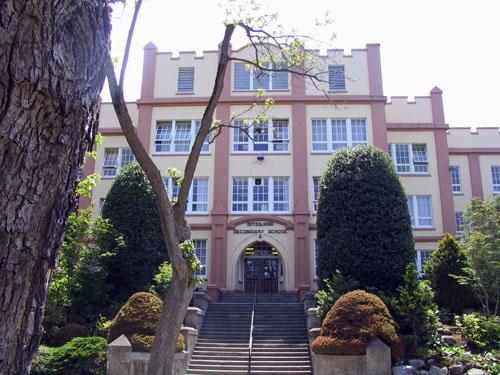 Kitsilano Secondary SchoolVancouver, British Columbia
- Former Vancouver Public LibraryVancouver, British Columbia
 Vancouver Public Safety BuildingVancouver, British Columbia
 R. V. Winch BuildingVancouver, British Columbia
 Templeton Secondary SchoolVancouver, British Columbia
 Vancouver Board of Parks and Recreation OfficesVancouver, British Columbia
From the Canadian Register of Historic Places, as last updated on December 12, 2025. The register’s text is shown word for word.