Heritage Designation
B.C. Permanent Building
Vancouver, British Columbia
Also known as BC Permanent Loan Company Building, Page House, BC Permanent Building
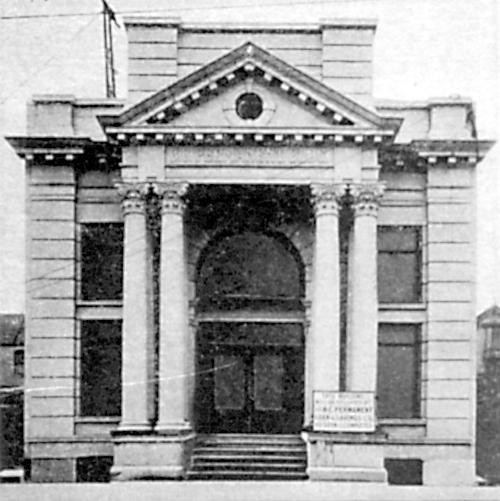
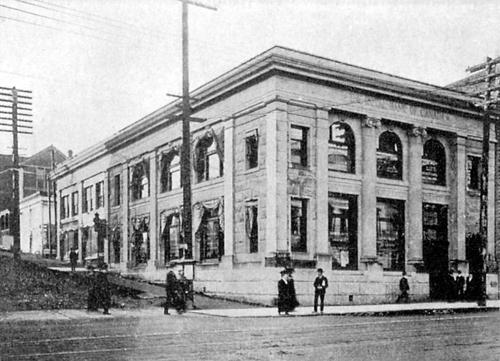
Exterior view of the B.C. Permanent Building, 1908
Photo: Greater Vancouver Illustrated, p189
- Built
- 1907
- Recognized
- 1986
- By
- City of Vancouver
The register’s text, word for word
Description
The B.C. Permanent Building is a small-scale, two-storey temple form bank building clad in sandstone, with Neoclassical Revival details. It is located mid-block, on the south side of West Pender Street within the context of other commercial buildings of similar scale and age in central downtown Vancouver.
Heritage value
Significant as an excellent example of Neoclassical Revival, temple form design, the B.C. Permanent Building has survived relatively unaltered, retaining a high level of integrity. Built in 1907, the building is stylistically important for its strong, English Palladian style inspiration as seen in the rusticated stone facade, Diocletian window, voussoir entrance, classically detailed portico, and finely-proportioned symmetrical design. The columns, pilasters and large windows of the building express a sense of monumentality that belies its relatively small scale. The overall effect of the building projects conservatism, permanence and security.
The building's architecture is also significant for the employment and retention of high quality and expensive materials, both on the exterior and the interior. The B.C. Permanent Building is clad in sandstone, differentiating it from the mostly brick-faced structures nearby. Similarly, the interior is notable for the employment of marble wall treatment, elaborate plaster ceilings, and an imposing domed stained-glass skylight. This building also represents an early use of reinforced concrete as a structural material.
Originally housing a prominent financial institution, the B.C. Permanent Loan Company, this building is additionally significant for its contribution to the development of this area as the financial centre of Vancouver in the early twentieth century. The concentration of numerous financial headquarters and head offices of other nearby firms led not only to the development of the Victory Square area as a centre of commercial vitality, but helped to earn Vancouver the distinction as one of the principal centres of economic activity and development in the country.
The B.C. Permanent Building is also significant as one of the most elegant designs by architects Hooper and Watkins. Thomas Hooper (1857-1935) and C. Elwood Watkins (1875-1942) were two of the most important early architects in British Columbia, with architectural offices in Vancouver and Victoria, and were responsible for numerous landmark projects throughout the province.
SourceCity of Vancouver Heritage Conservation Program
Character‑defining elements
Key elements that define the heritage character of the B.C. Permanent Building include its:
- siting in an early commercial area of Vancouver among other commercial buildings
- mid-block location on the north side of West Pender Street, built to the property line
- contribution to the streetscape as part of an unbroken streetwall
- commercial form, scale and massing, as expressed by its two-storey height and regular rectangular plan, with projecting second storey bay on the rear facade and front lightwells to the lower level
- flat roof with raised front parapet
- fireproof, steel-frame and masonry construction with sandstone facing and granite steps
- Neoclassical Revival style, English Palladian influenced facade with front entrance portico comprised of paired composite columns and pilasters supporting a triangular pediment with raked modillion block cornice and circular window; block modillion roofline cornice topped with a straight parapet and simulated attic storey; rusticated exterior wall treatment; voussoir cased, Diocletian window surmounted by an elaborately carved keystone
- regular, symmetrical fenestration
- significant interior details, such as its stained glass windows that depict the coat-of-arms of Great Britain, the Yukon and eight provinces; a large elliptically-shaped Tiffany style stained glass skylight over the central hall; marble wainscoting and pilasters (now painted); deeply coffered plaster ceiling with plaster covered beams, pilasters with applied plaster cartouches; cast iron staircase with elaborate mahogany railings and newel post; steel 'J and J Taylor' ground-level vault with massive hardware; etched glass sidelights flanking the upper level interior doorways; the former bank manager’s office with smaller round version of stained-glass dome; fireplace; and etched glass windows with British Columbia’s coat of arms
End of the register’s text
Location
330 West Pender Street, Vancouver, British Columbia, V6B, Canada
49.28228° N, 123.11173° W
Get directions (opens in a new tab)Being on the register doesn’t make a place open to visitors. Many are private homes or businesses; please view them from the street.

Loading map…
Similar places
Places whose register descriptions are closest to this one.
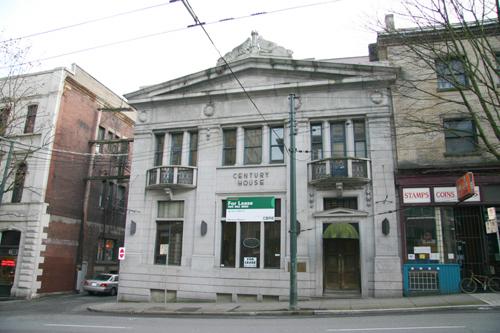 Canada Permanent BuildingVancouver, British Columbia
 British Columbia Securities BuildingVancouver, British Columbia
 Bank of British ColumbiaVancouver, British Columbia
 B.C. & Yukon Chamber of Mines BuildingVancouver, British Columbia
 Western Canada BuildingVancouver, British Columbia
 Royal Bank of Canada, West Hastings BranchVancouver, British Columbia
From the Canadian Register of Historic Places, as last updated on December 12, 2025. The register’s text is shown word for word.