Community Heritage Register
Vancouver Museum and H.R. MacMillan Space Centre
Vancouver, British Columbia
Also known as Vancouver Museum and Planetarium, Planetarium and Vancouver Museum, H.R. MacMillan Space Centre
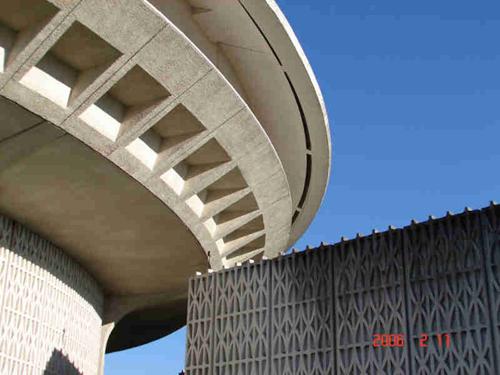
Exterior view of the Vancouver Museum and H.R. MacMillan Space Centre
Photo: City of Vancouver, 2006
- Built
- 1967–1968
- Recognized
- 1996
- By
- City of Vancouver
The register’s text, word for word
Description
The Vancouver Museum and H.R. MacMillan Space Centre consists of three quadrangles clustered around the conical Planetarium structure over the entrance. Located in the Kitsilano area of Vancouver, the building is accessed via footbridges over a pool featuring a large stainless steel crab fountain element.
Heritage value
The heritage value of the Vancouver Museum and H.R. MacMillan Space Centre lies in its historical, social and aesthetic significance, particularly as a prime example of the emergence, in the 1960s, of regionally important arts and cultural institutions in Vancouver.
The H.R. MacMillan Space Centre name honours one of British Columbia's pioneer lumbermen. The building reflects the philanthropic spirit of the time, when resource extraction industries were enjoying post-war expansion, prompting their founders to sponsor aspects of Vancouver's cultural development. A generous gift by the late H.R. MacMillan allowed the architect to incorporate a Planetarium into the design of the Vancouver Museum.
The Planetarium component of the building is a noteworthy example of iconic expressive Modernist design, that is, form conveying the spirit of the function within. The design exhibits the probable influence of Frank Lloyd Wright and reflects an optimism and interest in space exploration during the 1960s. The building also expresses Modernist design through its contrasting curvilinear and boxy forms which juxtapose planetarium functions with distinct museum exhibit blocks. Typical of Modernist design, the pre-cast concrete panel cladding and the innovative large-scale stainless steel crab sculpture designed by George Norris marry aesthetic and technological preoccupations.
The site of the Museum and Planetarium complex reflects the history the Kitsilano neighbourhood's evolving tenure. Originally, the area was the location of a First Nations village, which later became Reserve land. During the Second World War, the property was used as an Air Force equipment depot. The grounds subsequently changed to the city-owned Vanier Park and home to a clutch of civic buildings, including the Planetarium/Observatory and Museum, City Archives, and the Vancouver School of Music, as well as temporary structures which house seasonal cultural events.
Vanier Park and its array of institutional buildings exemplify the essentially suburban planning of much of Vancouver, as well as the pervasive use of the automobile for accessing civic events. This suburban genre is reflected in the building's neighbourhood setting accompanied by an extensive parking area that are independent of the geometry of the city street grid.
The landscaping is also typical of suburban institutional and residential work of the period. Its free-form planting beds, choice of plant specimens, and relationship of those plantings with building entrances and windows, all represent landscape aesthetics of the 1960s. This landscape design is strikingly different from the xeriscape planting associated with recent alterations and additions on the north side of the site.
SourceCity of Vancouver Heritage Conservation Program
Character‑defining elements
The character-defining elements of the Vancouver Museum and H.R. MacMillan Space Centre include:
General
- Name of the planetarium: H.R. MacMillan Space Centre
Siting, Context and Landscape
- Location away from city grid
- Loose physical proximity to City Archives and Vancouver School of Music
- Placement beyond parking lot and vehicular drop-off
Architectural Qualities
- Outward forms of museum spaces and of planetarium space clearly differentiated
Architectural Elements
- Central circular lobby/planetarium pavilion and curvilinear entry sequence, including bridges over pool and light-filled lobby
- Boxy, mostly-windowless museum quadrangles surrounding curvilinear central element
- Sculptural planetarium roof structure making references to a popular space-age aesthetic, and perhaps to a Coast Salish woven hat
- White decorative pre-cast concrete panels
- Cantilevered concrete stairs on the east side
- Exposed aggregate exterior paving
Landscape Elements
- Curvilinear pool and George Norris' stainless steel crab sculpture (with water spray)
- Curvilinear areas of planting adjacent to the building
- Specimen trees and plantings in landscaped areas adjacent to building
- Contemporary landscaping adjacent to 1960s landscaping
End of the register’s text
Location
1100 Chestnut Street, Vancouver, British Columbia, V6J, Canada
49.27574° N, 123.14323° W
Get directions (opens in a new tab)Being on the register doesn’t make a place open to visitors. Many are private homes or businesses; please view them from the street.

Loading map…
Similar places
Places whose register descriptions are closest to this one.
- Former Vancouver Public LibraryVancouver, British Columbia
 MacMillan Bloedel BuildingVancouver, British Columbia
 Carnegie CentreVancouver, British Columbia
 Bloedel ConservatoryVancouver, British Columbia
 Dr. Sun Yat-Sen Classical Chinese Garden and ParkVancouver, British Columbia
 Vancouver Board of Parks and Recreation OfficesVancouver, British Columbia
From the Canadian Register of Historic Places, as last updated on December 12, 2025. The register’s text is shown word for word.