Upper Hot Pool Residence
Also known as: Upper Hot Pool Residence, Caretaker's Cottage, Chalet du concierge
Description
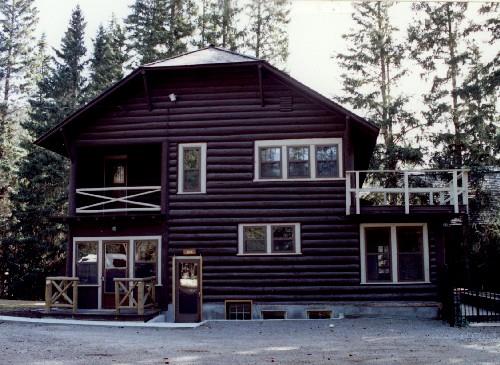
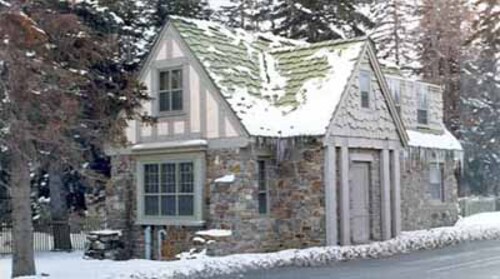
The Upper Hot Pool Residence, also known as the Caretaker’s Cottage, is a subsidiary structure to the nearby Bath House. It is a one-and-a-half storey structure with a medium-pitched gable roof and a rectangular plan. It is landscaped with a lawn and shrubbery. The designation is confined to the footprint of the building.
Heritage Value
The Upper Hot Pool Residence is a Recognized Federal Heritage Building because of its historical associations, and its architectural and environmental value.
Historical Value
The Upper Hot Pool Residence is a useful example of the theme of staff accommodation within National Parks at sites remote from settled areas. It is also associated with the Public Works Construction Act of 1934, a significant national Depression-relief initiative that provided funding for many federal construction projects as well as employment for local residents.
Architectural Value
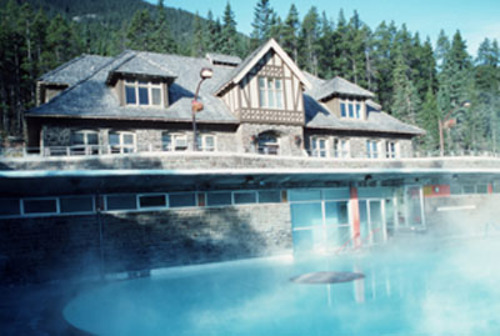
The Upper Hot Pool Residence, designed to the Tudor-Rustic image, is a very good example of the fusion of English Arts and Crafts design elements with rustic materials and craftsmanship. The formula was applied to a range of park facilities between the late 1920s and 1930s. It entailed the embellishment of a basic rectangular plan with various design elements, such as the use of local stone and decorative half-timbering.
Environmental Value
The Upper Hot Pool Residence is located on the extreme end of the flat shelf of land created on Sulphur Mountain to accommodate the Upper Hot Springs Bath House. The building maintains an ongoing relationship to the site, which has remained substantially unchanged.
Sources: Edward Mills, Upper Hot Springs Caretaker’s Cottage, Banff National Park, Banff, Alberta, Federal Heritage Building Report 92-008; Upper Hot Springs Caretaker’s Cottage, Banff National Park, Banff, Alberta, Heritage Character Statement, 92-008.
Character-Defining Elements
The character defining elements of Upper Hot Pool Residence should be respected.
Its fusion of English Arts and Crafts design elements with rustic materials and craftsmanship such as:
- its one-and-a-half storey structure of standard platform frame construction, with a rectangular plan and medium-pitch gable roof;
- its Tudor-Rustic decorative detailing on the front façade that includes the mock half-timbering on the wall surfaces and front porch gable, and the distinctive treatment of limestone on the porch surrounds;
- its visual elements that repeat the design features of the bath house and include the front porch detailing, the fenestration pattern, the hipped roof treatment and the exposed rafters.
The manner in which the Upper Hot Pool Residence maintains an unchanged, ongoing relationship to its site and reinforces the character of its mountain park setting as evidenced in:
- its location on the extreme end of the flat shelf of land created to accommodate the Upper Hot Springs Bath House.
Gallery
3 imagesLocation
Loading map...
Similar Places
Heritage sites with similar characteristics