Classified Federal Heritage Building
Cave and Basin Bathing Pavilion
Banff National Park oF Canada, Alberta
Also known as Hot Springs Bathing Pavilion, Pavillon des sources thermales
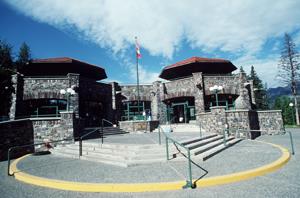
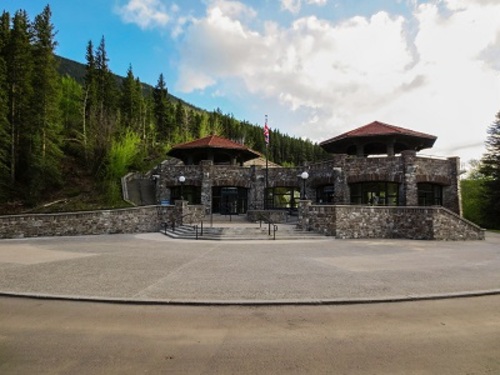
General view of main entrance of the Cave & Basin Bating Pavilion showing the two octagonal belvederes, 1991.
Photo: Agence Parcs Canada / Parks Canada Agency, W. Lynch, 1991
- Built
- 1912–1914
- Recognized
- 1994
- By
- Government of Canada
The register’s text, word for word
Description
The Cave and Hot Springs Bathing Pavilion in the Banff National Park of Canada consists of a symmetrical frontispiece articulated by two octagonal belvederes. Behind it is a long man-made swimming pool fed by natural hot springs and terminated by a wooden bathhouse structure. Along one side of the swimming pool is a multi-storied and terraced long house containing the change rooms and the interpretive center. Alongside the other side is a simple arcaded stone wall providing enclosure as well as vistas into the landscape. At either end of the long house are the naturalistic Cave and Basin pools. The designation is confined to the footprint of the building.
Heritage value
The Cave and Hot Springs Bathing Pavilion is a Classified Federal Heritage Building because of its historical associations, and its architectural and environmental values:
Historical value:
The Cave and Hot Springs Bathing Pavilion is one of the best examples of the theme of early Canadian tourism. It is considered the birthplace of Canada’s national parks system and because of the quality of its architectural design. It is also the oldest facility of its type within the Canadian Parks system. The Bathing Pavilion represents the first major undertaking of the National Parks Branch following its establishment in 1911. The discovery of the Cave and Basin Hot Springs and the decision to preserve them from private development provided the catalyst for the establishment of Canada’s first national park and the eventual network of parks.
Architectural value:
The Cave and Hot Springs Bathing Pavilion is a well-crafted and excellent example of rustic architecture. The characteristic finish is of rough-hewn and irregularly coursed grey Rundle limestone masonry, which contrasts with the red Spanish tile-clad roofs of the belvederes. The rough texture of the massive walls is contrasted by the small, regularly spaced cut-stone scuppers and corbels. Wrought iron lantern-type fixtures provide a material contrast and enliven the arcaded stone wall. The use of colour and texture derived from natural materials is an important character-defining feature. The wooden bathhouse structure is a representation of the 1904 configuration of the original bathhouse.
Environmental value:
Built around the naturally occurring but somewhat modified Cave and Basin hot spring pools, the jagged rugged and massively proportioned Bathing Pavilion reflects the ruggedness of the mountain setting in a carefully arranged composition. The Cave and Hot Springs Bathing Pavilion successfully integrates with the landscape; it is picturesquely nestled along the hillside of the Bow River valley at the base of Sulphur Mountain. The grotto-like underground Cave, the protected out-of- doors Basin, the rooftop promenades and terraces, and the trails extend from the building out into the landscape, thereby enhancing the relationship between the building and the environment.
Sources:
Kate MacFarlane, Cave and Basin Hot Springs Bathhouse, Banff National Park. Federal Heritage Buildings Review Office Report 93-114; Cave and Hot Springs Bathing Pavilion, Banff Town site, Banff National Park. Alberta, Heritage Character Statement 93-114.
Character‑defining elements
The character-defining elements of the Cave and Hot Springs Bathing Pavilion should be respected:
The manner in which the Cave and Hot Springs Bathhouse illustrates the birthplace of Canada’s National Park system and the eventual network of parks.
Its Rustic style and very good quality materials and craftsmanship as manifested in:
- the two octagonal belvederes and the symmetrical stone arcades flanking the swimming pool.
- the use of natural materials consistent with the principles of rustic architecture such as
the rough coursed and irregularly laid grey limestone masonry, and the small, regularly spaced cut stone scuppers and corbels.
- the wrought iron lantern-type fixtures.
- the arcaded stone wall.
The Rustic building style and the well-known building’s vocabulary of textures and natural materials, which all complement and reinforce the spectacular site and setting of Banff National Park.
End of the register’s text
Location
Banff National Park oF Canada, Alberta, Canada
51.17000° N, 115.57000° W
Get directions (opens in a new tab)Being on the register doesn’t make a place open to visitors. Many are private homes or businesses; please view them from the street.

Loading map…
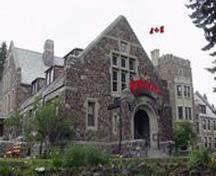 Administration Building150 m · Banff National Park of Canada · 1935
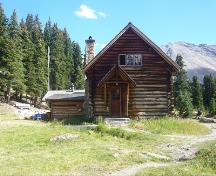 Main Building250 m · Banff National Park of Canada · 1930
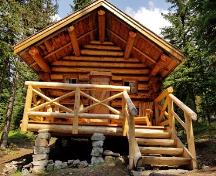 Honeymoon Cabin250 m · Banff National Park of Canada · 1932
 Creek Cabin250 m · Banff National Park of Canada · 1936
 Banff Park Museum National Historic Site of Canada450 m · Banff National Park of Canada · 1902
 Devonian Pavilion450 m · Banff National Park of Canada · 1934
Similar places
Places whose register descriptions are closest to this one.
 Upper Hot Springs Bath HouseBanff National Park of Canada, Alberta
 Cave and Basin National Historic Site of CanadaBanff National Park of Canada, Alberta
 Former BathhouseBanff National Park of Canada, Alberta
 Upper Hot Pool ResidenceBanff National Park of Canada, Alberta
 Cambrian PavilionBanff National Park of Canada, Alberta
- AquacourtKootenay National Park of Canada, British Columbia
From the Canadian Register of Historic Places, as last updated on December 12, 2025. The register’s text is shown word for word.