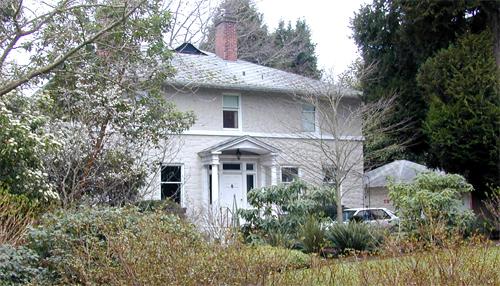
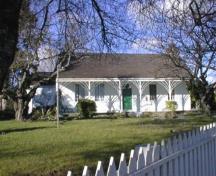
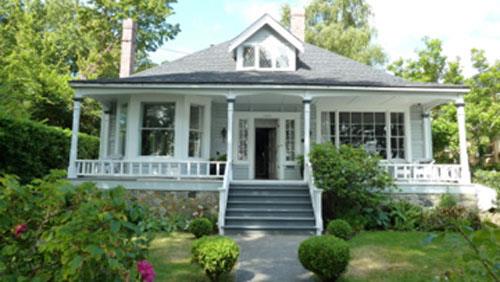
Exterior view of the Turner House, 2005
Photo: Corporation of the District of Oak Bay, 2005
- Built
- 1926
- Recognized
- 2005
- By
- Local government
The register’s text, word for word
Description
The Turner House is a two-storey Georgian style home situated on a north-west corner lot in the Uplands neighbourhood. The house is set sideways on the lot with a very private entrance off the driveway. The construction is unusual, using terra-cotta block surfaced with a distinctive artificial stone cladding. It has a hip roof, two brick chimneys, two one storey bay windows and an early addition of a two storey sun room and sleeping porch on the Weald Road side.
Heritage value
The Turner House is important as an example of a post- World War I architect-designed home in the exclusive 1912 Uplands subdivision planned by the Olmsted Brothers, foremost North American landscape architects.
Designed by architect Charles Hay, of Calgary and California, this was Hay's second commission for the Turner family, having designed Balgreggan at 3000 Rutland Road in 1914.
The size of this house reflects a downsizing which took place, made necessary by the post-war economy. Turner's business was J.A. Turner and Co. Real Estate, which appears to have failed by 1915. Even so, the Georgian style of architecture provided an elegant residence for a businessman's family in the 1920s.
SourceCorporation of the District of Oak Bay
Character‑defining elements
Key elements that define the character of the Turner House:
- symmetrical facades to north and south
- classically styled entrance porch with columns
- hipped roof with two chimneys
- scroll-cut rafters in the soffits
- unusual terra-cotta block construction with masonary string courses and artificial stone cladding
- two matching square-bay windows on south facade
- large, double hung windows throughout
- original interior room layout (except kitchen)
- three fireplaces - study, dining room and living room; and unusual original electric fireplace in master bedroom
- stained glass window on stair landing
- plaster cornices in the main floor rooms
- original light fixtures throughout the house
- mature grounds with Copper Beech tree
End of the register’s text
Location
3110 Weald Road, Oak Bay, British Columbia, V8R, Canada
48.44535° N, 123.30511° W
Get directions (opens in a new tab)Being on the register doesn’t make a place open to visitors. Many are private homes or businesses; please view them from the street.

Loading map…
Nearby
All 76 places in Oak Bay
Similar places
Places whose register descriptions are closest to this one.
From the Canadian Register of Historic Places, as last updated on December 12, 2025. The register’s text is shown word for word.