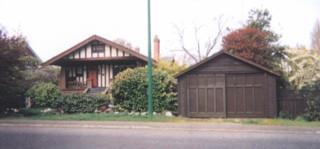
Tapley House and Garage, exterior view, 2004
Photo: Corporation of the District of Oak Bay, 2004
- Built
- 1913
- Recognized
- 1996
- By
- Local government
The register’s text, word for word
Description
The Tapley property consists of a one-storey Craftsman style bungalow and garage in the South Oak Bay neighborhood.
Heritage value
The Tapley House, built in 1913, is important as part of the architectural and development history of Oak Bay. It is significant as a well-preserved example of a modest Craftsman-style bungalow built during the pre-war building boom of 1912-14.
Also important is the association with the builder and owner, Captain Walter Edward Tapley. The house is unique for its quality construction, Arts and Crafts design detail, and floor plan accommodating a home office, from which Tapley ran a flourishing construction business. This relatively small house illustrates the importance of social status to the middle class Edwardian gentleman of 'good breeding,' but modest means. The value placed on fashionable design, high quality construction, interior detail and upscale neighbourhood demonstrates prevailing aesthetic attitudes.
The significance of the site on upper (west) Central Avenue, on a major transportation route and within walking distance of the Fairfield streetcar line, is linked to the progression of urban development within Oak Bay prior to the automobile age.
SourceThe Corporation of the District of Oak Bay
Character‑defining elements
Key elements that define the heritage character of the Tapley House include the:
- close proximity of the house and garage to Central Avenue
- exterior Craftsman bungalow elements, typified by board and batten siding, casement windows, notched barge boards and sloped masonry foundation
- extent and good condition of the original wood finishes, dating from Tapley's construction
- heavy, low-pitched roof line
- wide covered front verandah with sloped pillars
- small scale of the single-storey elevation with small closed entrance hall
- floor plan with open connected reception rooms
- fireplace and hearth (the sole original source of heat)
- interior use of board and batten, fir paneling, and beams
- built-in buffet and bookshelves with leaded glass and original hardware
- leaded casement windows
- original location of the garage
End of the register’s text
Location
2138 Central Avenue, Oak Bay, British Columbia, V8S, Canada
48.41685° N, 123.31860° W
Get directions (opens in a new tab)Being on the register doesn’t make a place open to visitors. Many are private homes or businesses; please view them from the street.

Loading map…
Nearby
All 76 places in Oak Bay
Similar places
Places whose register descriptions are closest to this one.
From the Canadian Register of Historic Places, as last updated on December 12, 2025. The register’s text is shown word for word.