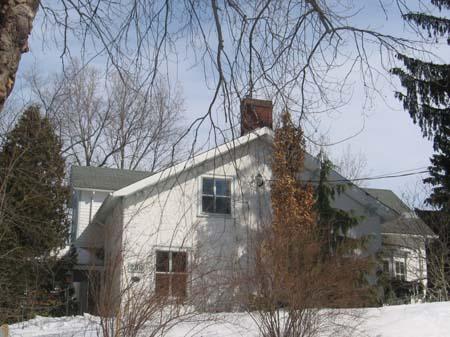
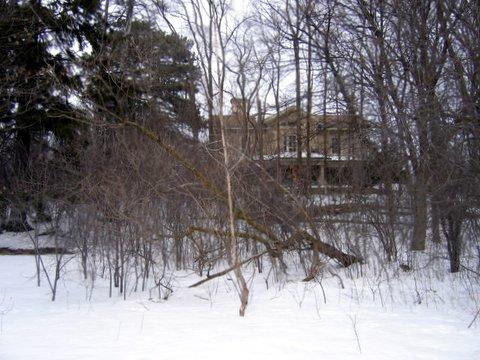
Idylwyld
Also known as: 27 Barber Avenue, Idylwyld
Description
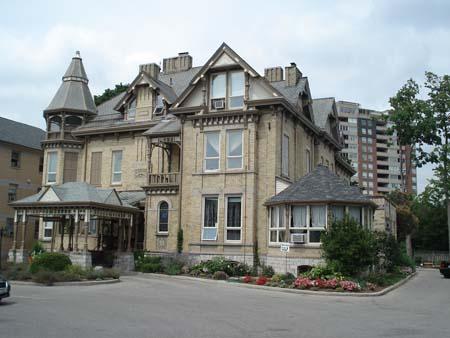
Idylwyld, located at 27 Barber Avenue, is situated on the west side of the street, in the City of Guelph. This three-storey limestone building was designed with a mansard style roof and was constructed in 1880.
The property was designated by the City of Guelph for its historic and architectural value under Part IV of the Ontario Heritage Act (By-law 1980-10466).
Heritage Value
Idylwyld was built in 1880 by James Deare Williamson who was born in Thurso, Scotland. Williamson worked for the Golden Lion department store, eventually becoming its sole owner. Williamson was also active in the community serving as the manager of Knox Presbyterian Church in 1869 and the president of the Young Men's Christian Association in 1886.
Architect C.J. Soule was commissioned to design a house which would reflect Williamson's wealth. The design was adapted from a similar house, since destroyed, built in Montréal by Mrs. Williamson's parents. Idylwyld housed the Williamson family until 1927.
Idylwyld is said to be the best preserved home of the 1880's in Guelph and is an excellent example of the Second Empire style. It was built of local limestone and highlighted with quoins, lintels, sills, ornate wood cornices unique sashes and entrance door. The mansard roof has a distinct pattern of lines and flowers made from coloured slate shingles. The roof also features a tower topped by cast-iron cresting. A pair of stone lions flanks the entrance to the house, representing the Golden Lion store which inspired the construction of this magnificent home. A sunroom built of matching stone was added to the west elevation in the early 1930s.
Sources:
City of Guelph By-law 1980-10466.; Idylwyld History, 1978.;
The Williamsons and Idylwyld, Marnie Copland, 1994.
Character-Defining Elements
Character defining elements that contribute to the heritage value include its:
- association with J.D. Williamson, proprietor of the Golden Lion department store and an active community member
- design adapted from a building which was constructed by Mrs. Williamson's parents
- excellent reflection of the Second Empire style
- limestone walls of the original three-storey house including southwest, southeast and northeast elevations
- form, materials and details of the roof, cornice, tower and chimneys
- location of lift sash windows and doors
- two carved lions at the front steps.
Gallery
3 imagesLocation
Loading map...
Similar Places
Heritage sites with similar characteristics