City of St. John's Heritage Building
The Four Sisters Municipal Heritage Buildings
St. John's, Newfoundland and Labrador
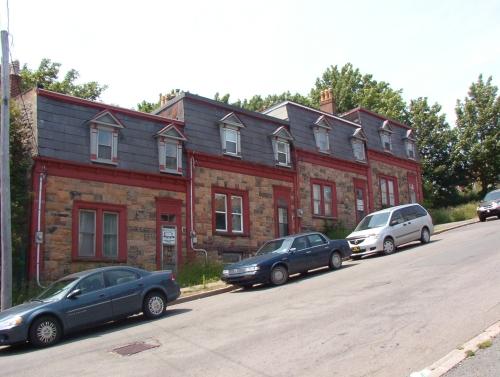
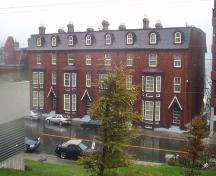
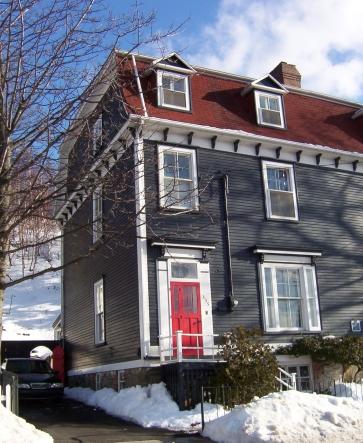
View looking northward, front facades of the Four Sisters. Photo taken July 2004.
Photo: HFNL 2008
- Built
- 1893–1903
- Recognized
- 1989
- By
- City of St. John's
The register’s text, word for word
Description
The Four Sisters, located at 31, 33, 35 and 37 Temperance Street, are a series of three-storey, stone row houses. They are built on a steep hill and slope down toward St. John's Harbour, and are situated in one of St. John's three Heritage Areas. The designation is confined to the footprints of all four of the buildings.
Heritage value
The Four Sisters have been designated as Municipal Heritage Buildings because of their historic and aesthetic values.
Architecturally, these houses are historically significant because of their rarity within the city as stone, row housing from the 1900s era. They are also significant for their associations with builder Samuel Garrett. Garrett was a prominent Newfoundland stonemason and began construction of the houses in 1893 as wedding gifts for his four daughters. Following the construction of numbers 31 and 33 Garrett began the project for which he became best known, the building of Cabot Tower. Cabot Tower was built in 1897 to commemorate Queen Victoria’s Diamond Jubilee and the 400th anniversary of John Cabot’s (Giovanni Caboto) explorations in the New World and is the site of Guglielmo Marconi's first transatlantic wireless signal in 1901.
The aesthetic value of these buildings can be seen in their construction and design and unique materials. Surplus stone from Cabot Tower and, additionally, stone from the demolished St. George’s Hospital were used in the building of the Temperance Street Houses. As they are today, the Four Sisters stand as a testament to the quality of craftsmanship associated with all of Garrett’s work. In addition to their renowned associated builder, these houses are valuable because they are one of the only remaining set of original stone buildings in the area. Built in a bedrock cliff, these Second Empire style houses were each made to be three-storeys tall, yet only two storeys are visible from the street. Two-foot thick stone was used to make the walls of these buildings and an air gap between the stone and the interior wooden framework provided insulation and protection from rot. The pedimented, peaked dormers located along the eaves of the Mansard roof are quite decorative, typical of the Second Empire style. Upon building the houses, Garrett effectively personalized each one by choosing different types of decorative moulding to frame each of the entranceways.
Aesthetically, these houses are significant because of their close locality to Cabot Tower and, additionally, their locality within the downtown district. Since these houses were built by the same man using the same stone as was used to build Cabot Tower, many view these houses as being historically linked with Cabot Tower. Their location at the bottom of Signal Hill serves as an indicator to residents and tourists of the quality of craftsmanship to be found in Cabot Tower itself. The location of the houses in the downtown district is also valuable because these houses are among the last post-fire residential buildings left in this area.
SourceCity of St. John’s, Meeting held 1989/07/21
Character‑defining elements
All original features which relate to the age and style, including:
-original cut stone surplus from Cabot tower and St. Georges Hospital;
-all features typical of the Second Empire style including: peaked pedimented dormers, mansard roof, dentil decoration, etc.;
-all original windows and doors;
-original decorative moulding around each of the main doorways;
-decorative brickwork around windows;
-original brick pilasters;
-original stone sills;
-location and size of peaked dormers;
-location of window and door openings; and -location, orientation and dimensions.
End of the register’s text
Location
St. John's, Newfoundland and Labrador, A1C, Canada
47.57123° N, 52.69785° W
Get directions (opens in a new tab)Being on the register doesn’t make a place open to visitors. Many are private homes or businesses; please view them from the street.

Loading map…
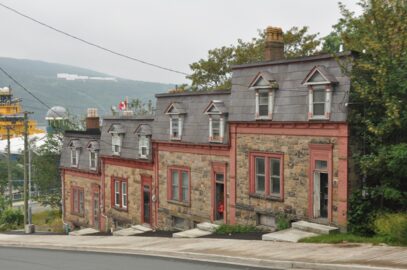 EnhancedTemperance Street Houses Registered Heritage Structurewithin 100 m · 1893
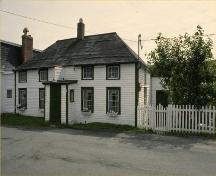 Mallard Cottage National Historic Site of Canadawithin 100 m · 1820
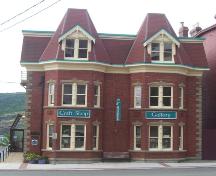 Devon House Registered Heritage Structure150 m
 Devon Row Municipal Heritage Building150 m · 1880
 Anderson House200 m · 1804
 Fort William National Historic Site of Canada250 m · 1697
Similar places
Places whose register descriptions are closest to this one.
 32 Queen's Road Municipal Heritage BuildingSt. John's, Newfoundland And Labrador
 The Stone HouseSt. John's, Newfoundland And Labrador
 Bannerman House Municipal Heritage BuildingSt. John's, Newfoundland And Labrador
 Bannerman HouseSt. John's, Newfoundland And Labrador
 Canada House Municipal Heritage BuildingSt. John's, Newfoundland And Labrador
 The New House, 335 Southside RoadSt. John's, Newfoundland And Labrador
From the Canadian Register of Historic Places, as last updated on December 12, 2025. The register’s text is shown word for word.