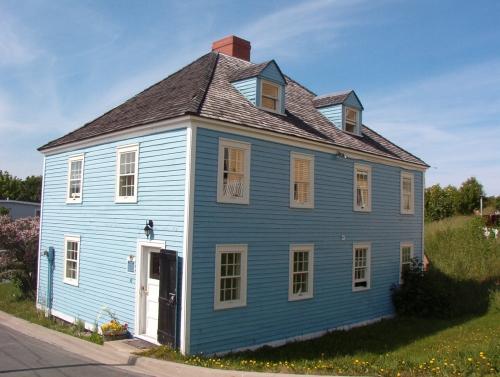
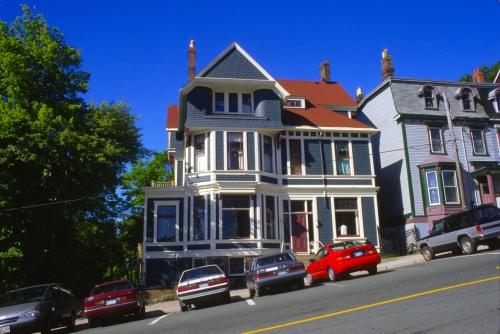
Exterior view of front and side facade, Anderson House, 42 Powers Court, St. John's, NL
Photo: Heritage Foundation of Newfoundland and Labrador 2005
- Built
- 1804–1805
- Recognized
- 1996
- By
- Heritage Foundation of Newfoundland and Labrador
The register’s text, word for word
Description
Anderson House is a wooden two and one half storey hip roofed building located at 42 Powers Court, St. John’s, NL. Built circa 1804-1805, it is the oldest surviving building in St. John’s. The designation is confined to the footprint of the building.
Heritage value
Anderson House has been designated because of its aesthetic and historic value.
Anderson House has aesthetic value as it is a rare example of a house type which was common in St. John’s in the late eighteenth and early nineteenth century. Hip or cottage roof homes such as Anderson House were not built as often following the fire of 1816, as new styles were introduced to the city. Hip roof homes were simple in their design, offering a neat, symmetrical exterior facade. Not only has Anderson House maintained its orderly facade, many interior details remain unchanged, including the large open fireplace in the kitchen, original mantels throughout and a virtually unchanged attic.
Anderson House has historical value because of its age and use as a military residence. Possibly built as early as 1804 by Sergeant James Anderson, this building is the oldest original structure in St. John’s. Anderson served in the militia and perhaps this fact, combined with the convenient location between Fort William and military installations on Signal Hill, led to the building being used as a military billet and stable. This would make the home one of the earliest remaining structures used by the military in St. John’s.
SourceHeritage Foundation of Newfoundland and Labrador property designation file M-029-012, St. John’s - The Anderson House
Character‑defining elements
All elements that define the building's vernacular cottage design including:
-hip roof;
-number of storeys;
-wooden roof shingles;
-narrow clapboard;
-corner boards;
-window size, style, trim and placement;
-size, style, trim and placement of exterior doors;
-main entrance on left gable end;
-dormer number, placement and style;
-dormer window size, style, trim and placement;
-chimney style and placement;
-dimension, location and orientation of building;
-location of building in relation to Signal Hill and Fort William;
-those interior features which are original to the house.
End of the register’s text
Location
St. John's, Newfoundland and Labrador, A1A, Canada
47.57293° N, 52.69678° W
Get directions (opens in a new tab)Being on the register doesn’t make a place open to visitors. Many are private homes or businesses; please view them from the street.

Loading map…
Similar places
Places whose register descriptions are closest to this one.
 Anderson HouseHalifax, Nova Scotia
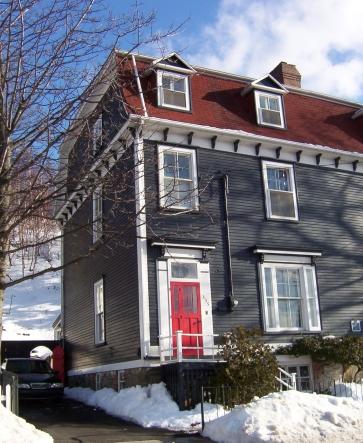 The New House, 335 Southside RoadSt. John's, Newfoundland And Labrador
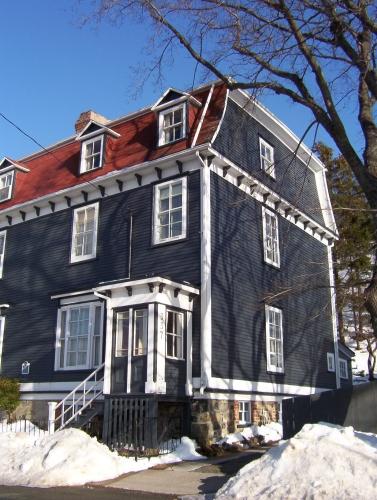 The New House, 337 Southside RoadSt. John's, Newfoundland And Labrador
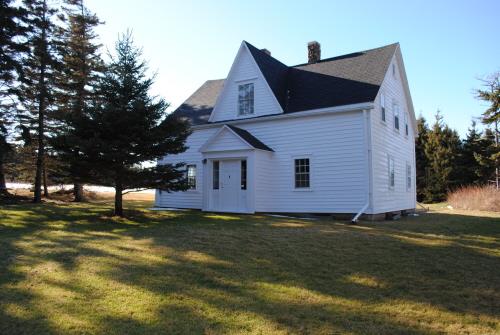 Alexander Anderson HouseFernwood, Prince Edward Island
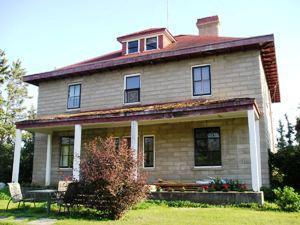 Anderson's HomeMelfort, Saskatchewan
 Howard HouseSt. John's, Newfoundland And Labrador
From the Canadian Register of Historic Places, as last updated on December 12, 2025. The register’s text is shown word for word.