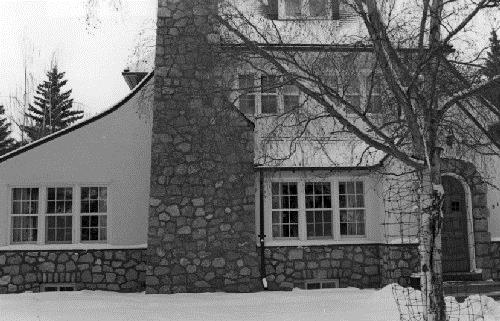
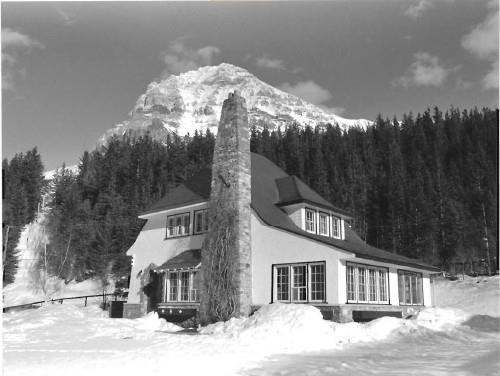
Superintendent's Residence
Description
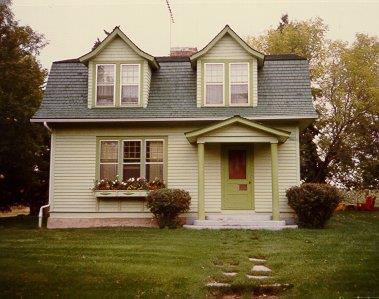
The Superintendent’s Residence at Cape Breton Highland National Park of Canada, is a simple, two-storey, gable roof building located with a group of administrative structures in pastoral surroundings. Based on a symmetrical plan, the Superintendent’s Residence features white-shingled walls, dormer windows and multi-paned sash windows with shutters. The designation is confined to the footprint of the building.
Heritage Value
The Superintendent’s Residence is a Recognized Federal Heritage Building because of its historical associations, and its architectural and environmental value.
Historical Value
The construction of the Superintendent’s Residence is associated with the establishment of Cape Breton Highlands National Park of Canada as part of the federal government policy to expand the national park system, previously centred on western parks across the nation. The creation of this eastern park had a positive impact on local development and the tourism industry of Cape Breton Island.
Architectural Value
The Superintendent’s Residence is a good example of the vernacular design employed in the construction of administrative structures in Cape Breton Highlands National Park of Canada. The building’s simple plan reflects the pragmatic approach to design favoured by the National Parks Bureau during a time of fiscal constraint.
Environmental Value
The Superintendent’s Residence maintains an unchanged relationship to its site and reinforces the domestic character of the rural park setting at Cape Breton Highlands National Park of Canada. It is well-known to park staff and to visitors of the park.
Sources: Shannon Ricketts, Administration Office and Superintendent’s Residence, Cape Breton Highlands National Park, Nova Scotia, Federal Heritage Building Review Office Building Report 90-303; Superintendent’s Residence, Cape Breton Highlands National Park, Cape Breton, Nova Scotia, Heritage Character Statement, 90-303.
Character-Defining Elements
The following character-defining elements of the Superintendent’s Residence should be respected.
Its vernacular design and good quality craftsmanship, for example:
- the simple massing and symmetrical plan of the building that consists of a two-storey structure with a gable roof and two porches;
- the wooden components of the building such as the shingles of the wall, the wooden multi-pane sash windows and shutters;
- the colour scheme.
The manner in which the Superintendent’s Residence maintains an unchanged relationship to its site and reinforces the domestic character of its rural park setting and well-known to those in the park, as evidenced by:
- its unchanged relationship with its small domestic style site;
- its scale and simple massing which harmonize with the adjacent administrative structures of similar design to create a group of buildings that appear as a domestic settlement nestled in a pastoral surrounding;
- the familiarity of the building with park staff and visitors to the park.
Gallery
1 imageLocation
Loading map...
Similar Places
Heritage sites with similar characteristics