Recognized Federal Heritage Building
Former Superintendent’s Residence
Summerland, British Columbia
Also known as Museum, former Superintendent's Residence, Building 44, Musée, ancienne résidence du directeur, bâtiment 44
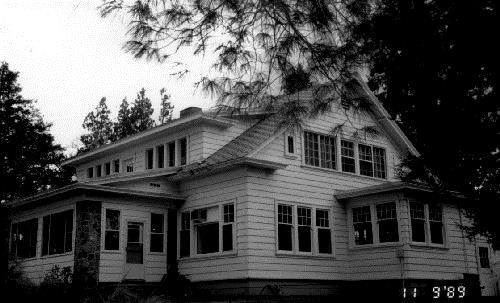
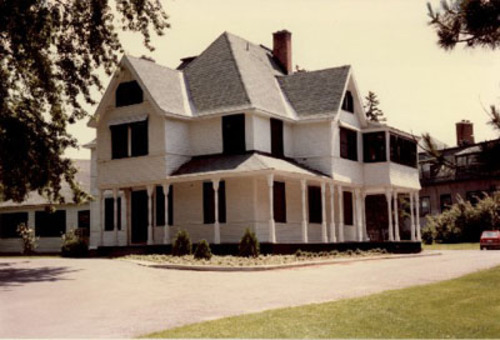
Corner view of the Former Superintendent's Residence, showing its wood construction, 1989.
Photo: Parks Canada Agency / Agence Parcs Canada, 1989.
- Built
- 1923–1926
- Recognized
- 1990
- By
- Government of Canada
The register’s text, word for word
Description
The Former Superintendent’s Residence is set in a private garden within Summerland Research Station. It is a two-storey, gable-roofed, white-painted wooden structure with porches, dormers and a second floor viewing deck. The designation is confined to the footprint of the building.
Heritage value
The Former Superintendent’s Residence is a Recognized Federal Heritage Building because of its historical associations, and its architectural and environmental values.
Historical Value
The Former Superintendent’s Residence is associated with the expansion of the Experimental Farm System in Canada. It is the oldest existing structure at the Summerland Research Station. The building provided on-site accommodation for the superintendents. From 1969, the residence functioned as a combination administration building/library, and in recent years as a museum.
Architectural Value
The Former Superintendent’s Residence was built in the English cottage style and is typical of the residential architecture emerging in the 1920s. It is the only recorded example of an English cottage style residence built on Canada’s experimental farms.
Environmental Value
The Former Superintendent’s Residence is located in its own private garden. The landscape surrounding the building, originally established to provide privacy, complements the rambling horizontal emphasis of the house itself and provides a focal counterpoint to the ornamental gardens and picnic area within the station’s decorative area.
SourceMarilyn E. Armstrong Reynolds, Former Superintendent’s Residence (now Summerland Research Station Museum), Building No. 44, Summerland Research Station, Summerland, British Columbia. Federal Heritage Buildings Review Office Report 89-003; Former Superintendent’s Residence, Summerland Research Station, Summerland, British Columbia, British Columbia, Heritage Character Statement 89-003.
Character‑defining elements
The character-defining elements of the Former Superintendent’s Residence should be respected.
Its aesthetic design and good quality materials and craftsmanship for example:
- the two-storey asymmetrically massed structure, with a gabled roof;
- the two porches, dormers and second floor viewing deck;
- its wood construction;
- the surviving interior details, such as the woodwork, the wood and tile fireplaces, and the curved staircase;
- the room configuration.
The manner in which the Former Superintendents Residence reinforces the decorative area of Summerland Research Station as evidenced by:
- the ongoing historical relationship of the structure to the ornamental gardens and picnic area.
End of the register’s text
Location
Summerland, British Columbia, Canada
49.56550° N, 119.65160° W
Get directions (opens in a new tab)Being on the register doesn’t make a place open to visitors. Many are private homes or businesses; please view them from the street.

Loading map…
Nearby

Similar places
Places whose register descriptions are closest to this one.
From the Canadian Register of Historic Places, as last updated on December 12, 2025. The register’s text is shown word for word.