Strachan House
Also known as: Strachan House, 20 Wellington Street
Description
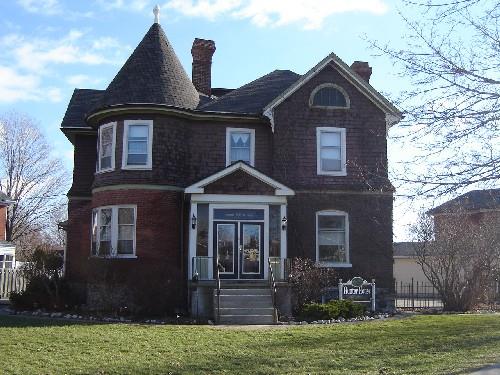
The Strachan House is located at 20 Wellington Street South, on the northwest corner of Wellington and Lighthouse Streets, in the Town of Goderich. The two storey red brick residence was constructed in circa 1880.
The property was designated, by the Town of Goderich in 1978, for its architectural value, under Part IV of the Ontario Heritage Act, By-law 7 of 1978.
Heritage Value
Located on the corner of Wellington and Lighthouse Streets, the Strachan House occupies a prominent lot within the Town of Goderich. Adding to the distinction of the house it is well set back from the street and exudes a feeling of opulence upon the viewer.
The Strachan House is associated with prominent Goderich merchant Donald Strachan. In 1877, Strachan, who did extensive trade in ship supplies, purchased the British Exchange Hotel at 20 Wellington Street, from Isaac Rattenbury. In circa 1880, Strachan demolished the hotel, and constructed his home. The home is a testament to the success of Donald Strachan and the importance of the shipping industry to the Town of Goderich.
The Strachan House is a fine example of the French Renaissance style of architecture. Typical of this style, the uncommonly tall, red brick residence displays a recessed entrance with a veranda and ornate detailing in the window surrounds and cornice brackets. Most impressive on this asymmetrical structure is the two storey bay window, which extends to a mansard roof on the corner tower. The fine details of the residence reach their pinnacle here with the heavily moulded window surrounds and iron cresting topping the tower. The Strachan House has seen virtually no alterations since its construction and is a rare example of the French Renaissance style in Ontario. This captivating residence's design is as much a work of art as it is a fine piece of architecture.
Source: Town of Goderich, By-law 7-1987.
Character-Defining Elements
Character defining elements that contribute to the design or physical value of the Strachan House include:
- red brick construction
- irregular plan
- asymmetrical design
- mansard roof on the corner tower
- hip roof
- two storey bay window
- veranda over recessed entrance
- decorative window surrounds
- iron cresting
- cornice and cornice brackets
- veranda on east elevation
- brick chimneys
- prominent corner lot location
- location on the lot, set-back from the street
Gallery
3 imagesLocation
Loading map...
Similar Places
Heritage sites with similar characteristics