Goderich Town Hall
Also known as: Goderich Town Hall, Dominion Government Post and Customs Office, 57 West Street
Description
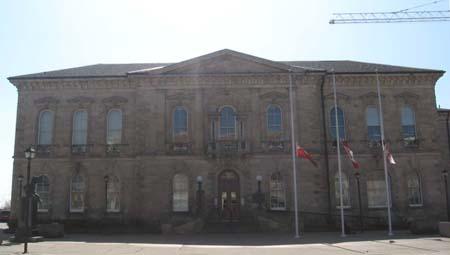
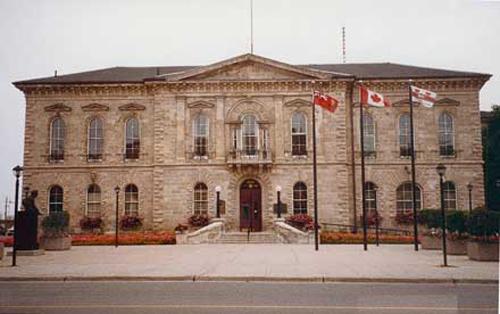
The Goderich Town Hall, located at 57 West Street, is situated on the south side of West Street, between the Courthouse Square and Waterloo Street, in the Town of Goderich. The property consists of a two-and-a-half-storey cut-stone public building that was constructed in 1890.
The property was designated by the Town of Goderich in 1978 for its historical or architectural value under Part IV of the Ontario Heritage Act (By-law 7 of 1978).
Heritage Value
In 1888, the Dominion Government informed the Town of Goderich that a new Post Office would be constructed as the structure being used could no longer support the mail requirements of the growing town. The monumental building would also act as the offices for the Customs House and Inland Revenue. The construction of these public offices, as well as the many other late 19th century buildings in Goderich, marked the advancement of the town and indicated the growing prosperity of the flourishing young community.
In 1961, the building was converted into the Goderich Town Hall and municipal offices as a new Post Office was constructed on East Street, where the former Town Hall once stood. The building continues to be used as a public building and is a testament to the growth and prosperity experienced in Goderich at the turn of the century.
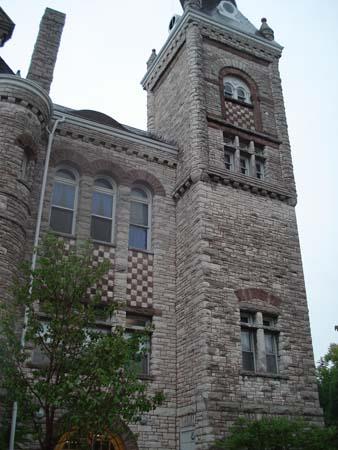
The Goderich Town Hall is a rare example of Romanesque architecture in the Town of Goderich. Thomas Fuller, best known as one of the architects of Ottawa's Parliament Buildings, designed the dignified two-and-a-half-storey edifice to represent the success of Goderich as a growing community. Characteristic of the Romanesque architecture are the rusticated cut-stone exterior, recessed round-headed windows and doors and decorative stone work seen in the dentil trimmed cornice, large voussoirs, hood moulds and banding. A large pediment, decorated by finials, dominates the façade and extends above the slate mansard roof. Other noteworthy features include the multi-paned transoms above the second-storey rectangular two-over-two windows and above the first-storey round-headed windows.
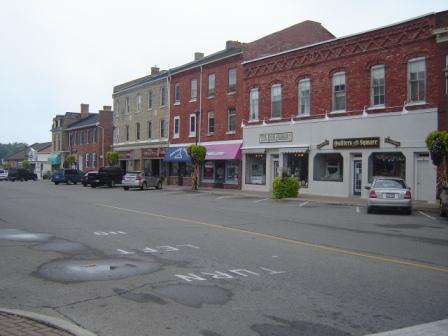
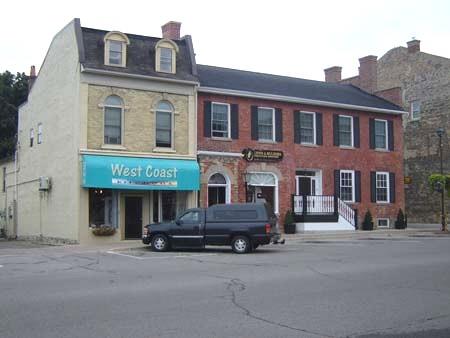
Located in downtown Goderich, within the West Street Heritage Conservation District, the Town Hall is a highly recognizable landmark situated within a predominantly commercial area. The prominence of this imposing building is exemplified as it is set back and detached from its neighbouring commercial buildings. The Town Hall is located just west of the Town's central Courthouse Square making it readily accessible to the Goderich community and contributing greatly to the strong heritage identity of the downtown.
Source: Town of Goderich By-law 7 of 1978.
Character-Defining Elements
Character defining elements that contribute to the heritage value of the Goderich Town Hall include its:
- Romanesque style of architecture, typical of the public buildings constructed in the late 19th century
- cut-stone construction
- slate mansard roof
- pediment on the façade
- recessed round-headed windows and doors
- second-storey rectangular 2 over 2 windows
- dormer windows
- multi-paned transoms
- stone steps leading to recessed front entrance
- stone banding
- hood moulds
- stone voussoirs
- finials
- dentil trimmed cornice
- corbelling on the roof line of the single-storey extension on the west side of the building
- situation in downtown Goderich within the West Street Heritage Conservation District
- set back from the street and from the surrounding commercial buildings
- close proximity to Courthouse Square
Gallery
3 imagesLocation
Loading map...
Similar Places
Heritage sites with similar characteristics