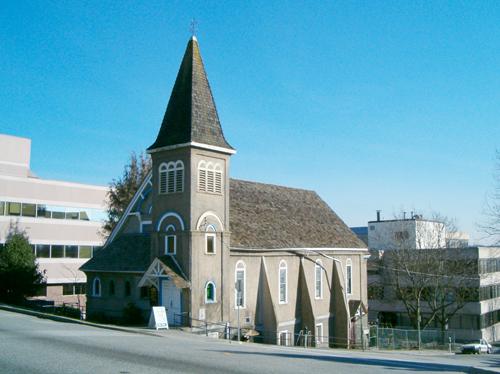
Exterior view of St. Paul's Reformed Episcopal Church, 2004
Photo: City of New Westminster, 2004
- Built
- 1899
- Recognized
- 1984
- By
- Local government
The register’s text, word for word
Description
St. Paul's Reformed Episcopal Church is a wood-frame late Victorian era church at the corner of Royal Avenue and Seventh Street, near New Westminster's historic downtown core. Its eclectic design is distinguished by a tall square corner bell tower that is a local landmark.
Heritage value
St. Paul's Reformed Episcopal Church is valued for its long-term occupancy of this prominent downtown site. The original church was built in the 1880s and destroyed by the Great Fire of 1898. The present structure was designed as a replica of the original, and has been maintained at this corner site for over a century.
St. Paul's Reformed Episcopal Church is significant as a manifestation of the diversification of religious beliefs of the earlier settlers and the history of religious differences in the Anglican Church. It was dedicated in 1899 by Bishop Edward Cridge (1817-1913), the Hudson's Bay Company Chaplain and first dean of Victoria's Christ Church Cathedral. In 1872, Cridge became embroiled in a theological controversy with the Anglican Church in Victoria over the issue of ritualism. In 1874, the acrimonious conflict ended with Cridge's trial before an ecclesiastical tribunal, where he was found guilty of insubordination, a verdict later upheld by the civil courts. Cridge seceded from the Anglican Church, took the majority of the congregation with him, and founded a new congregation under the auspices of the Church Missionary Society of England. This drama was played out against a larger backdrop; the previous year, the Reformed Episcopal Church of America had been founded in protest in New York City over what was perceived as the excessive ritualism and exclusive attitude of the Protestant Episcopal Church. Cridge allied himself with that movement, and was declared a Reformed Episcopal Bishop. His church spawned congregations in other cities, including this one in New Westminster.
Built in 1899, St. Paul's Reformed Episcopal Church is significant for its late Victorian era architecture, featuring a corner tower, and a steeply pitched gabled roof. The eclectic design lacks the traditional elements of the Gothic Revival style; the use of round-headed windows reflects the popular Romanesque Revival, while the carpenter ornamentation is more typical of the Queen Anne Revival. It is an important surviving example of the work of local architects Clow and Welsh. Charles H. Clow (1860-1929) was a charter member of the Odd Fellows Lodge, which provided him with many important commissions. In response to the redevelopment boom after the Great Fire, he partnered with Daniel Welsh from 1899-1904, and together they contributed to the rebuilding of New Westminster. The church's stained glass windows installed in the apse in 1899 were the work of the Henry Bloomfield and Sons established in New Westminster the same year. St. Paul's is also valued for its largely intact interior, including the original curved wooden pews that were hand carved by inmates at the B.C. Penitentiary.
SourceHeritage Planning Files, City of New Westminster
Character‑defining elements
Key elements that define the heritage character of St. Paul's Reformed Episcopal Church include its:
- location on a steeply sloping site on Royal Avenue at the corner of Seventh Street
- ecclesiastical form, scale and massing, as expressed by its one-storey height, lower level exposed due to slope, generally symmetrical form with offset corner tower, rectangular hall to east, and semi-octagonal apse at the rear
- steeply-pitched front gabled roof, clad with cedar shingles
- wood-frame construction, with original wooden cladding under later coat of stucco
- eclectic late Victorian era architectural features such as: stepped buttresses; square spire and belfry with bellcast hipped roof; main entry in tower with bracketted canopy; decorative hanging arch in front gable; round arched blind panels over side elevation windows; and round arched windows at front with keystones
- other exterior features such as the original front doors and lower level doors with diagonal planking, and tripartite vents in bell tower
- fenestration, including: multi-paned double-hung wooden-sash windows with window horns, flashed with coloured glass, in the main sanctuary; multi-paned wooden-sash windows flashed with coloured glass at the front and at the lower level; and stained glass altar windows set in round arched openings
- interior decorative elements such as: curved wooden pews; coved ceiling; wooden wainscoting; and painting of ""Glory to God in the Highest"" above the altar
End of the register’s text
Location
628 Royal Avenue, New Westminster, British Columbia, V3M, Canada
49.20490° N, 122.91220° W
Get directions (opens in a new tab)Being on the register doesn’t make a place open to visitors. Many are private homes or businesses; please view them from the street.

Loading map…
Similar places
Places whose register descriptions are closest to this one.
 St. Paul's Anglican ChurchTrinity (Trinity Bay), Newfoundland And Labrador
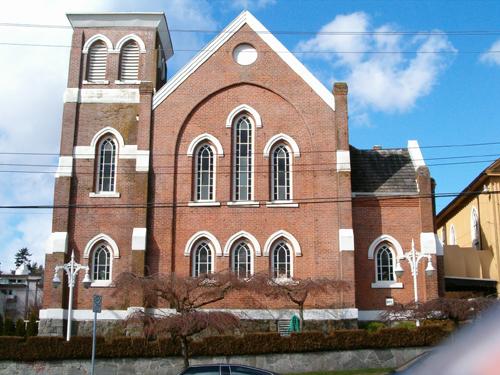 New St. Andrew's Presbyterian ChurchNew Westminster, British Columbia
- St. Peter's Roman Catholic ChurchNew Westminster, British Columbia
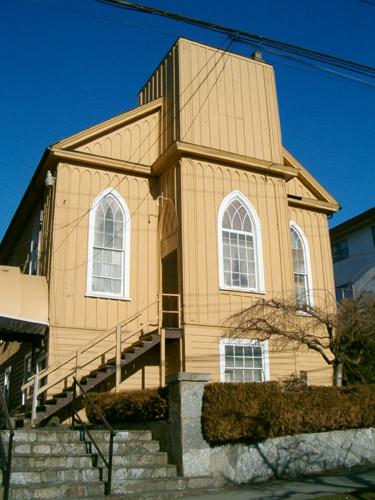 Old St. Andrew's Presbyterian ChurchNew Westminster, British Columbia
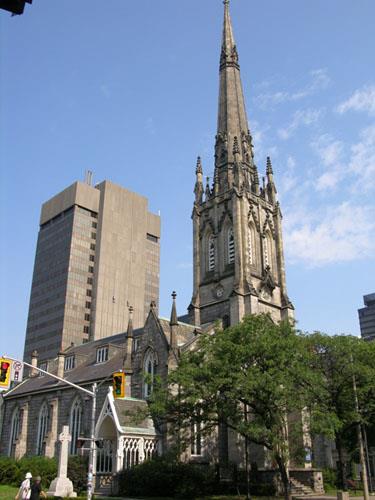 St. Paul's Presbyterian ChurchHamilton, Ontario
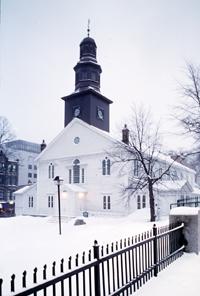 St. Paul's Anglican Church National Historic Site of CanadaHalifax, Nova Scotia
From the Canadian Register of Historic Places, as last updated on December 12, 2025. The register’s text is shown word for word.