St. Paul's Anglican Church
Description
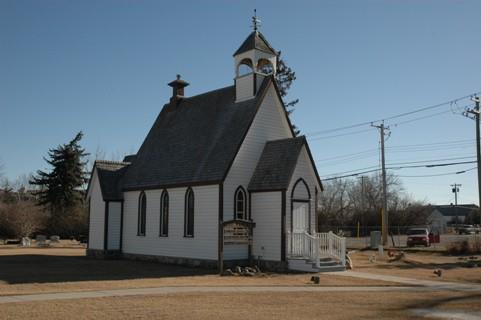
St. Paul's Anglican Church is a modest Gothic Revival style building located in Nanaimo's downtown core. The historic place comprises the church, attached hall and grounds.
Heritage Value
St. Paul's Anglican Church is significant as one of the oldest, continuously functioning parishes in British Columbia, linked to both the ecclesiastic history of the province and the earliest social and spiritual development of Nanaimo. Built on land given by the Hudson's Bay Company in 1859, the current building is the third church on the site. Other than the Bastion, built from 1853-55, no other building remains to represent this earliest period of Nanaimo's European history.
Built in 1931, St. Paul's Anglican Church is an excellent and the only identified local example of Gothic Revival architecture, a popular style for churches in this period. The building's modest proportions and minimal ornamentation reflect its construction during the Depression. St. Paul's Anglican Church was designed by architect J.C.M. Keith, best known for Victoria's landmark Christ Church Cathedral.
The landscaped grounds in front of the church, combined with the adjacent Dallas Square Cenotaph plaza, form a significant park area at a busy downtown intersection. The front garden, with a winding path that leads to the main entry, creates a barrier from the street and a secluded, peaceful ambience appropriate to a church building.
St. Paul's Anglican Church is part of a cluster of heritage buildings located at a major downtown intersection.
Source: City of Nanaimo, Development Services Department, file #6800-20-H01-02/100 Chapel Street
Character-Defining Elements
Character defining elements of St. Paul's Anglican Church include:
-all the elements of Gothic Revival architecture as expressed in the building's exterior including the massing, masonry construction, vertical proportions, window quoins, tall arched stained glass windows, and decorative pre-cast concrete trim.
-the spatial configuration of the church and gardens.
-the location of the building within a grouping of historic buildings and adjacent to the Dallas Square Cenotaph.
Gallery
1 imageLocation
Loading map...
Similar Places
Heritage sites with similar characteristics