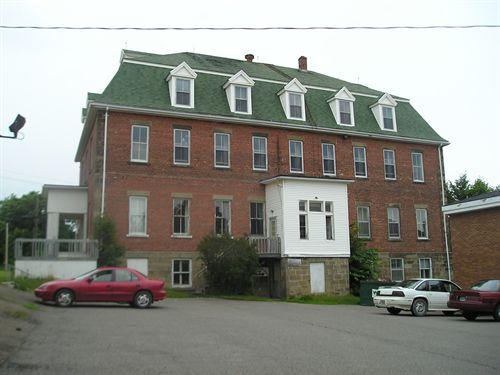
St. Michael's Convent
Also known as: St. Michael's Convent, Bishop's Palace, Palais de l'évêque
Description
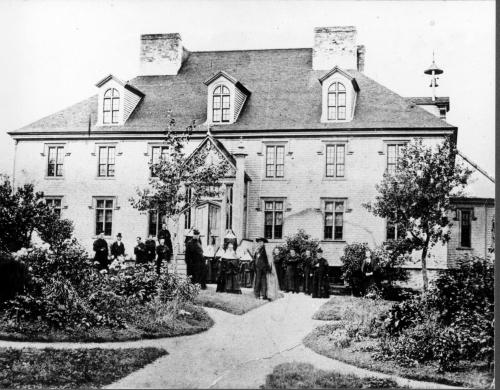
St. Michael's Convent, formerly known as Bishop's Palace, is an immense 2 ½ storey Chateau style stone building situated on a mature landscaped lot at the top of Bishop's Palace Hill on Howard Street, adjacent to St. Michael's Basilica in Miramichi.
Heritage Value
St. Michael’s Convent is designated a Local Historic Place for its association with the Roman Catholic clergy who resided there and for its architectural value.
Built under the direction of Bishop Barry, his nephew Thomas Foley supplying the local stone, Bishop's Palace is a grand residence which was commenced in 1908 and completed in 1911. It serves as a good example of Chateau style residential architecture from the early 20th century in Miramichi. The distinctive combination of roof style with the dormers, as well as the overall massing of the sandstone structure reflect this style. It is prominently set on a mature landscaped lot at the top of Bishop's Palace Hill.
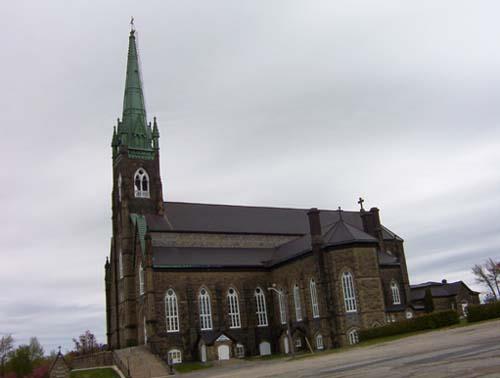
St. Michael’s Convent is also recognized for its association with the Roman Catholic religion in the area. Bishop Barry was bishop of the Diocese of Chatham during the construction of St. Michael's Cathedral (known now as Basilica), Bishop's Palace, Hotel Dieu Hospital and St. Thomas College, which was completed after his death. Originally built to house the bishop, priests and chancery offices, by 1938 the Episcopal See moved from Chatham to Bathurst. Bishop's Palace became a residence for the young men attending Chatham's St. Thomas University. In 1963, it became the residence of the Order of Religious Hospitallers of St. Joseph, as a result of St. Thomas University moving to Fredericton NB. Since 1989, it has been known as St. Michael's Convent.
Source: City of Miramichi, Heritage Office Site File #05-40
Character-Defining Elements
The character-defining elements that define the architecture and context of St. Michael’s Convent architecture include:
- 2 1/2 storey massing;
- form and massing of Chateau style including irregular rooflines and stone chimneys;
- Miramichi rock faced ashlar sandstone construction with batted quoins;
- copper-ridged hipped roofs with flat top on main structure ornamented with iron cresting;
- narrow copper roofed hipped dormers;
- regular fenestration of rectangular windows;
- mature landscaped lot.
Gallery
1 imageLocation
Loading map...
Similar Places
Heritage sites with similar characteristics