St. Michael's Basilica
Also known as: St. Michael's Church, St. Michael's Basilica, Église Saint Michael's
Description
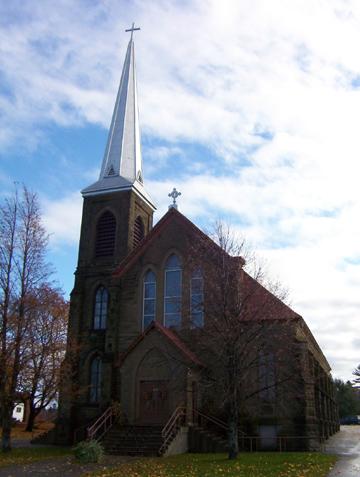
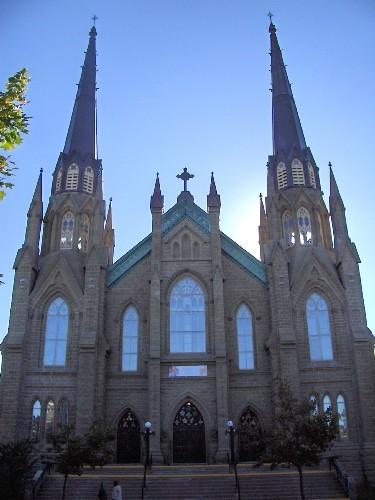
St. Michael’s Basilica and front grounds are situated on the crest of a high elevation. The Basilica, a fine example of Gothic architecture, is one of the dominating architectural landmarks in the City of Miramichi. It is also the Episcopal seat of the Roman Catholic Diocese of Chatham.
Heritage Value
St. Michael’s Basilica is valued for its spiritual role in the community. It was built to serve the growing size of the congregation and replaced the pro-cathedral that had been used since the original building was destroyed by fire in 1878. Its immense size on its location of high ground symbolized the strength of the church within the community.
This immense landmark is significant as an outstanding example of Gothic architecture and for its association with the goodwill of Mgr Rogers, Bishop of Chatham. Some revisions were made in the plans by Berlinguet and Company, architects and engineers of Quebec City, from its original design layout by architect Patrick Charles Keely, of Brooklyn New York in 1878. Construction began in 1903 under the direction of Bishop Barry with Fauteux as the contractor using locally quarried ashlar sandstone and dressed with finished cut stone.The first service was held in the basement in 1907. Interior work was contracted to Daprato Statuary Company Limited of Montreal and the church was completed in its entirety in 1922 through the ongoing efforts of Bishop Chiasson and the surrounding Catholic community.
Source: Heritage Office, City of Miramichi, Site File #04-07.
Character-Defining Elements
Character-defining elements of the exterior include:
- imposing and massive rough stone exterior extensively detailed with finish cut stone quoins, crosses and window arches;
- the single tower façade with copper roofed spire housing four bells in the belfry;
- the polygonal apse on the building’s south rear wall forms the sanctuary;
- the vestry, housing a lower roofline, encompassing the sanctuary;
- the 1909 addition of a polygonal apse added midway on the west wall to stabilize the main structure, comprising Our Lady’s Chapel and museum.
Character-defining elements of the interior include:
- three large gothic doors entering into a vestibule from which three corresponding doors enter into the main longitudinal arcaded nave with a central aisle sloping to the chancel and altar;
- stained glass windows throughout include works by Guido Nincheri and Matthew Martirano of the Guido Nincheri Studio;
- twenty-eight marble faced columns with elaborate plastered capitals supporting the delineated vaulted ceiling twenty-five meters in height.
Gallery
3 imagesLocation
Loading map...
Similar Places
Heritage sites with similar characteristics