Sir John Johnson House National Historic Site of Canada
Also known as: Sir John Johnson House National Historic Site of Canada, Sir John Johnson House, Maison-de-Sir-John-Johnson
Description
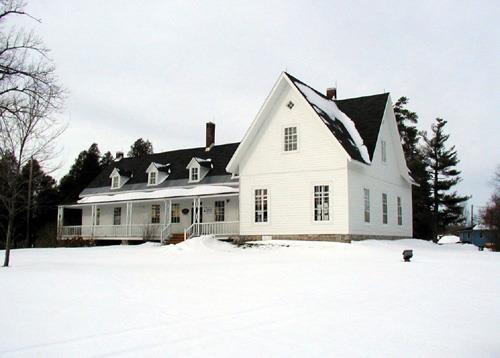
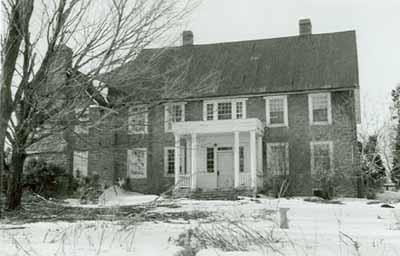
Sir John Johnson House National Historic Site is a large, wooden house of typical nineteenth-century Ontario vernacular design, set amidst spacious grounds on the banks of the Raisin River in Williamstown, Ontario. The evolved house is built around a late eighteenth-century core. The designation refers to the house, as well as a shed, an ice-house, the remains of the west wing and the burnt layer from initial clearing of the land.
Heritage Value
Sir John Johnson House was declared a national historic site for:
- its historical association with Sir John Johnson,
- its age as one of the oldest surviving buildings in Ontario,
- its architectural design.
The heritage value of Sir John Johnson House lies in its illustration of late eighteenth-century frontier building techniques and in its association with Sir John Johnson. The original core of the house was built 1784-1792 as part of a complex of buildings centered around a mill. It was expanded around 1813-1830 (west addition), and in the early 1860s (east addition).
Sources: HSMBC Minutes, May 1961; Commemorative Integrity Statement, 1996.
Character-Defining Elements
Key features contributing to the heritage value of this site include:
- the irregular, vernacular massing of the evolved house as expressed in its T-shaped footprint with a low rectangular one-and-a-half-storey original structure under a pitched roof broken by gables and chimneys, an extension to the east of similar massing and roof form, and a two-storey addition with a steeply pitched roof, and set at right angles to the original core,
- the siting and orientation on a knoll with viewplanes over the Raisin River,
- the eighteenth-century core in its surviving classically inspired design, form and materials including:
- the symmetrical, five-bay main elevation, with central entry, gable and chimney, and simple, regularly spaced fenestration,
- the front-sloping pitched roof,
- evidence of original centre-hall interior plan,
- its pièce sur pièce log construction,
- surviving original pine log, wood clapboarding and shingling,
- archaeological features associated with the Sir John Johnson period including remains of the first west wing construction and the burnt layer from initial clearing of the land.
Gallery
3 imagesLocation
Loading map...
Similar Places
Heritage sites with similar characteristics