National Historic Site of Canada
Bethune-Thompson House / White House National Historic Site of Canada
Williamstown, Ontario
Also known as Bethune-Thompson House / White House, Maison Bethune-Thompson / maison White
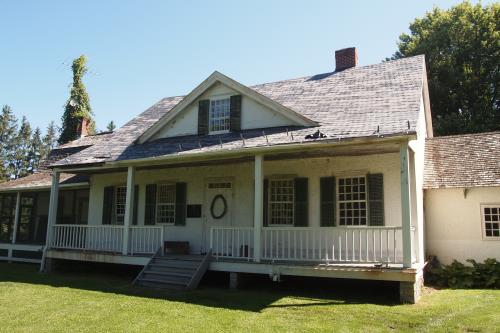
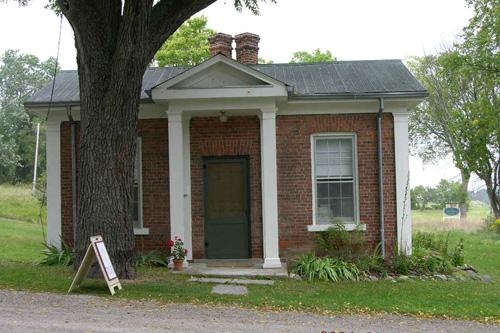
Front view
Photo: © ERA Architects / Courtesy of Emma Greer
- Built
- 1784–1804
- Recognized
- 1966
- By
- Government of Canada
The register’s text, word for word
Description
Highly evocative of time and place, the Bethune-Thompson / White House features the poteaux-sur-sol construction and verandah typical of Quebec architecture, combined with the symmetry and classical details typical of late 18th and early 19th century British architectural influences. Both exterior and interior are in a remarkable state of preservation and are included in the designation.
Heritage value
Bethune-Thompson House / White House was designated a national historic site of Canada because:
- this early Ontario home combines historic construction techniques and classic design; and
- the central part was built ca. 1805 as a manse for Rev. John Bethune, the first Presbyterian Minister of Upper Canada and was later the residence of explorer David Thompson.
Historic construction techniques and classical design are combined in this early Ontario home. The vertical log south wing may date from the 1780s when Loyalist Peter Ferguson settled on the site. The central part was built ca. 1805 as a manse for Rev. John Bethune, the first Presbyterian Minister of Upper Canada and was later the residence of explorer David Thompson. Beneath the stucco of the main block, the timber frame has three walls infilled with rubble stone and a fourth with ‘stick and mud’. The five-bay facade, formerly flanked by similar wings, expresses the British classical tradition.
SourceHistoric Sites and Monuments Board of Canada, Minutes, November 1984.
Character‑defining elements
Aspects of this national historic site which contribute to its heritage character include:
- those elements which speak to its historic construction techniques, specifically the timber frame with rubble and mud infill construction, wooden cladding and plaster finish;
- those elements which speak to the classical design, namely the rectangular massing and composition based upon contemporary classical traditions with a symmetrically organized five-bay facade with central entry flanked by multi-pane sash windows, and classical detailing of doors and windows, stair railings, mouldings, and fireplace surrounds;
- the high level of craftsmanship evident in the very fine wood detailing;
- evidence of the house’s organic, iterative evolution over time, such as the organic floor plan, the off-set chimney, the central gable over a sloped porch roof, and examples of changed usage patterns such as covered-over windows;
- the semi-rural setting on a large grassed lot.
End of the register’s text
Location
19730 John Street, Williamstown, Ontario, K0C, Canada
45.14368° N, 74.57486° W
Get directions (opens in a new tab)Being on the register doesn’t make a place open to visitors. Many are private homes or businesses; please view them from the street.

Loading map…
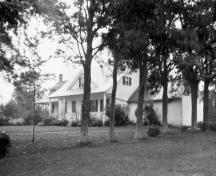 Bethune-Thompson Housewithin 100 m · Township of South Glengarry · 1784
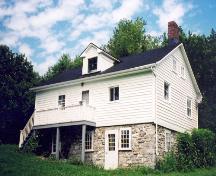 Bethune Thompson Workers' Cottagewithin 100 m
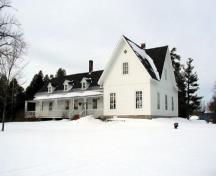 Sir John Johnson House350 m · 1850
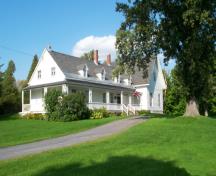 Sir John Johnson House National Historic Site of Canada400 m · 1784
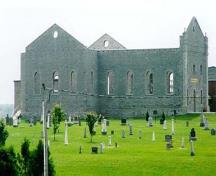 St. Raphael's Church Ruins7.7 km · King's · 1818
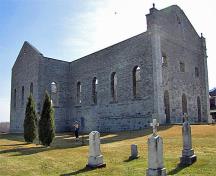 Ruin of St. Raphael's Roman Catholic Church National Historic Site of Canada8 km · South Glengarry · 1815
Similar places
Places whose register descriptions are closest to this one.
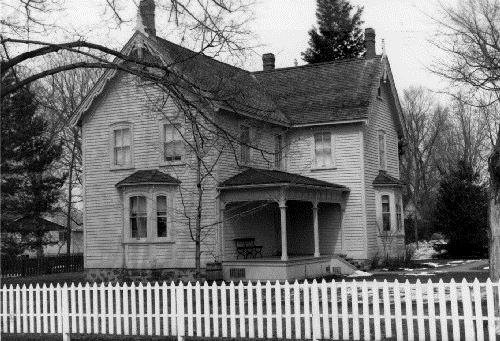 Bethune HouseGravenhurst, Ontario
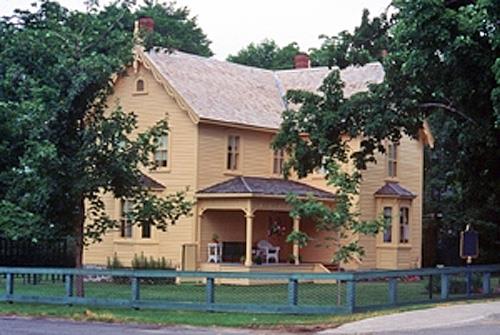 Bethune Memorial House National Historic Site of CanadaGravenhurst, Ontario
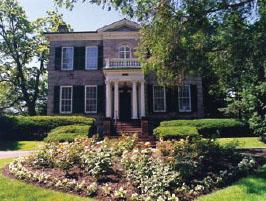 McQuesten House / Whitehern National Historic Site of CanadaHamilton, Ontario
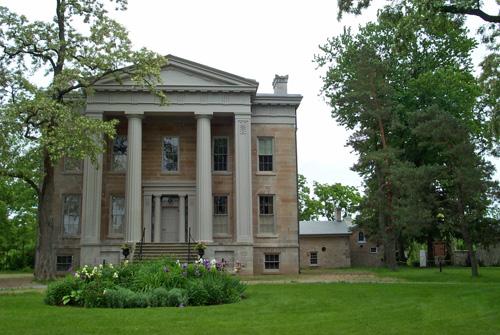 Ruthven Park National Historic Site of CanadaHaldimand, Ontario
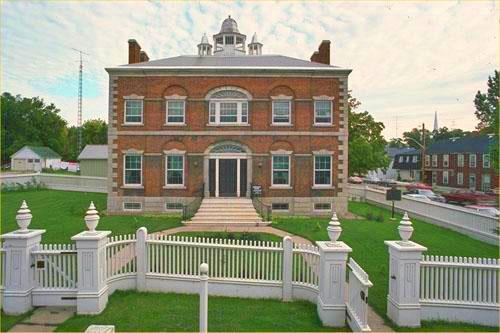 McMartin House National Historic Site of CanadaPerth, Ontario
 Ruthven GatehouseCayuga, Ontario
From the Canadian Register of Historic Places, as last updated on December 12, 2025. The register’s text is shown word for word.