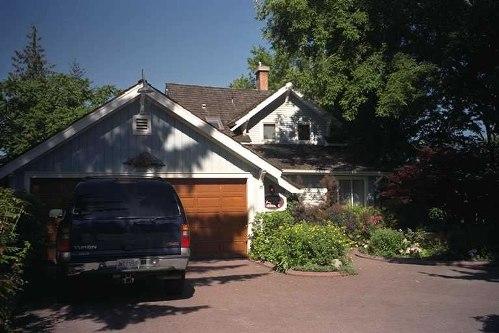
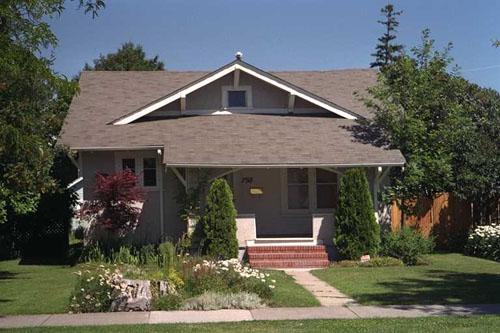
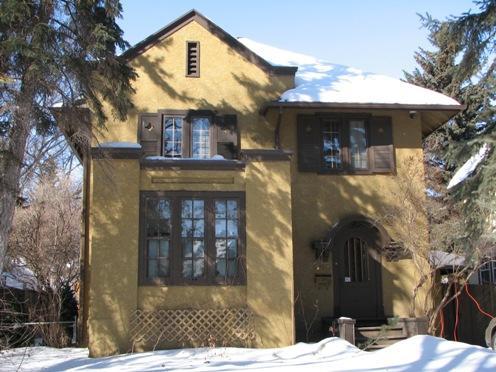
Exterior view of the Simpson House, 2004
Photo: City of Kelowna, 2004
- Built
- 1921
- Recognized
- 2001
- By
- Local government
The register’s text, word for word
Description
The Simpson House is a one and one-half storey Craftsman bungalow, located on lake-front property on the west side of Abbott Street amongst houses similar in size and age in Kelowna's historic Abbott Street neighbourhood. There is a substantial brick drive with a double car garage at the front of the house.
Heritage value
The heritage value of this house is associated with Stanley Merrium Simpson (1886-1959), who moved to Kelowna in 1913 and started a one-man millwork shop on Water Street that grew to become one of Kelowna's major industries. Simpson turned out storm windows, screen doors and fruit ladders, but soon recognized the growing market for packing boxes. Simpson's holdings eventually grew to include sawmills, a veneer plant and a box factory that produced 20,000 units a day to supply the fruit industry. At its height, Simpson's business provided employment to 800 men and women. Businesses such as Simpson's helped to establish Kelowna as an important regional service supply centre. It reflects the city's development as the population and economic base increased due to the growth of the fruit and logging industry.
Built in 1921, the Simpson House is valued for its Craftsman style architecture. The most popular housing style between 1910 and 1930, the Craftsman style was typified by rational space planning, the use of natural materials and a mix of traditional design elements inspired by the Arts and Crafts movement. This bungalow is an example of the popular pattern book homes constructed at the time, or a direct interpretation of such a design, and was built by prominent local contractor Alexander Cormack Bennett (1882-1953).
SourceCity of Kelowna, Planning Department, File No. 6800-02
Character‑defining elements
Key elements that define the heritage character of the Simpson House include its:
- setting on a large lakefront property;
- form, scale and massing, as expressed by its one and one-half storey height and rectangular plan;
- side gabled roof with broken pitch and central gabled front dormer;
- wood-frame construction and concrete foundation;
- additional exterior elements, such as its triangular eave brackets, scroll cut bargeboards, and an internal red brick chimney; and
- associated mature landscape features.
End of the register’s text
Location
2120 Abbott Street, Kelowna, British Columbia, V1Y, Canada
49.87593° N, 119.49736° W
Get directions (opens in a new tab)Being on the register doesn’t make a place open to visitors. Many are private homes or businesses; please view them from the street.

Loading map…
Similar places
Places whose register descriptions are closest to this one.
From the Canadian Register of Historic Places, as last updated on December 12, 2025. The register’s text is shown word for word.