Leopold Hayes House
Description
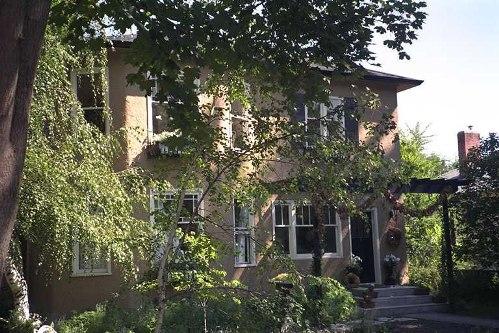
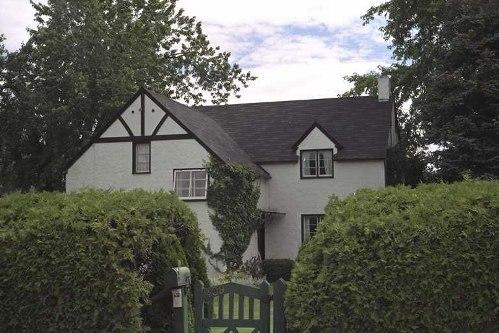
The Leopold Hayes House is a one and one-half storey wood-frame Edwardian-era bungalow, located mid-block on the south side of Cadder Avenue in Kelowna's historic Abbott Street neighbourhood. It is set back on a large lot within a context of houses of similar age and scale.
Heritage Value
The Leopold Hayes House is of heritage value for its early twentieth century architecture. Built in 1913, the house is a well maintained and largely original example of Edwardian-era bungalow design obtained from or inspired by pattern books available at the time. Such houses were extremely popular, and were economical and easily assembled. The Leopold Hayes House is a simply detailed house of this type, notable for its full width verandah, dominant roof form and restrained styling.
Furthermore, this house is valued for its associations with several families involved in the local fruit industry, and is significant as a demonstration of the economic activity and wealth of Kelowna when fruit production and packing became the driving economic force of the area. Leopold Hayes was founder, manager and eventually governing director of the Occidental Fruit Company, a company involved in fruit growing and packing throughout the Okanagan Valley. In the 1930s, the house was occupied by A. Paul Hayes, assistant manager and later the general manager of Occidental. Between the mid-1940s to the 1960s the house was occupied by Warren Darroch, assistant secretary-treasurer of BC Tree Fruits Ltd.
Source: City of Kelowna, Planning Department, File No. 6800-02
Character-Defining Elements
Key elements that define the heritage character of Leopold Hayes House include its:
- deep set-back on a large property;
- residential form, scale and massing, as expressed by its one and one-half storey plus basement height and cubic plan;
- hipped roof with symmetrical hipped dormers;
- concrete foundation and wood-frame construction with cedar shingle siding;
- exterior details, such as its full-width open verandah with square columns and plain balusters, square-sided bay windows on side elevations, internal red brick chimney and scroll-cut window aprons; and
- regular fenestration: multiple assembly, patterned multi-pane upper sashes over single pane lower sashes, triple assembly 4-over-1 double-hung wooden-sash windows flanking 2-pane fixed sash, 1-over-1 double-hung wooden-sash windows, 4-pane casement dormer windows and transom lights over the front door.
Gallery
1 imageLocation
Loading map...
Similar Places
Heritage sites with similar characteristics