Shoal Tower National Historic Site of Canada
Also known as: Shoal Tower National Historic Site of Canada, Shoal Tower, Tour Shoal
Description
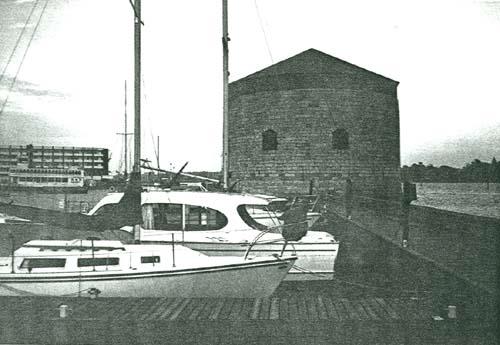
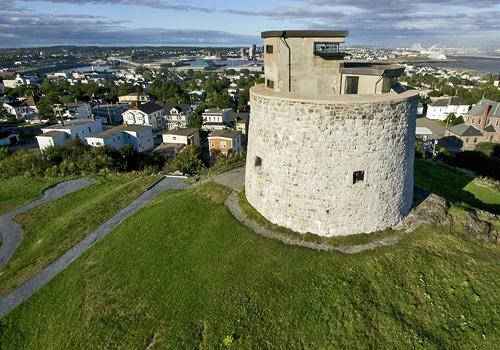
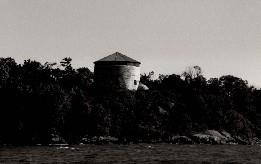
Shoal Tower National Historic Site of Canada is a circular stone defensive tower located on a shoal in the harbour, directly offshore from the site of the historic City Hall and the site of the former Market Battery in Kingston Ontario. From this location, the Shoal Tower had a commanding field of fire over Kingston’s commercial harbour and the entrance to the Rideau Canal. Official recognition refers to the tower itself plus the submerged rubble and cribbing associated with the tower’s construction.
Heritage Value
Shoal Tower was designated a national historic site of Canada as one of five non-contiguous components of Kingston Fortifications National Historic of Canada for its association with:
- Kingston’s 19th-century defensive system and the town’s military and naval significance;
- British defence of colonial Canada in the 19th century, and;
- the Great Lakes-Rideau Canal inland water transportation system.
The heritage value of this site lies in its relationship with the other four components of the Kingston Fortifications National Historic Site of Canada as illustrative of a system of defence. Shoal Tower was built by the British government from 1846 to 1847 as one of four Martello towers and the Market Battery, in order to reinforce Kingston’s existing defence system in response to the anticipated American threat during the Oregon Crisis.
Sources: Historic Sites and Monuments Board of Canada, Minutes, June, November 1989.
Character-Defining Elements
The key elements that contribute to the heritage character of this site include:
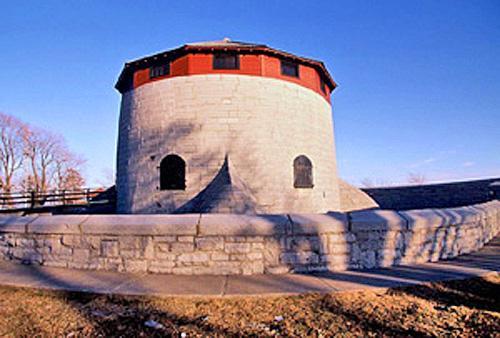
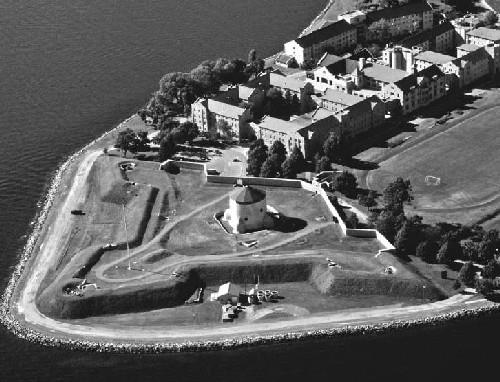
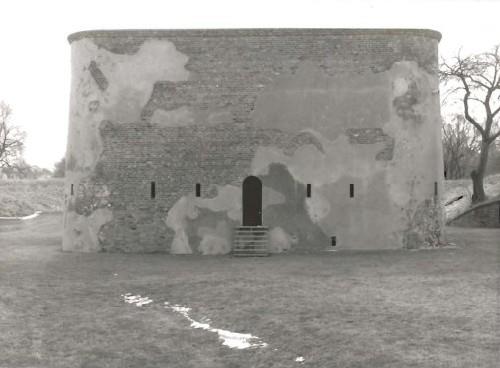
- the spatial relationship to the other components of Kingston’s historic fortification system, Fort Henry, Fort Frederick, Cathcart Martello Tower, and Murney Martello Tower;
- the unobstructed viewplanes of the harbour and the entrance to the Rideau Canal;
- the siting on a shoal in the harbour, directly off-shore from the former Market Battery;
- its squat, tubular massing under a conical roof;
- its symmetry, with circumference and height of equal proportion;
- the defensive design evident in the high entrance, smooth walls and sparse shuttered openings, bomb-proof construction with thick stone walls at the base, the tin-clad roof and the fireproof nature of its materials;
- its functional interior layout with central staircase giving access to the barrack quarters, the powder magazine and the food provision areas;
- the high level of engineering skill evident in the underwater construction with submerged rubble and cribbing supporting the tower.
Gallery
2 imagesLocation
Loading map...
Similar Places
Heritage sites with similar characteristics