Shantz Country Cupboard
Also known as: Shantz Country Cupboard, Old St. Agatha Catholic School, 1828 Notre Dame Road
Description
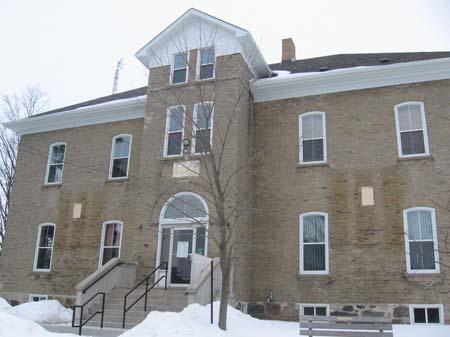
The Shantz Country Cupboard is located at 1828 Notre Dame Road, on the southwest corner of Erbs Road and Notre Dame Road, in the Village of St. Agatha, now the Township of Wilmot. The two-storey fieldstone building was constructed in 1854.
The property was designated, by the Township of Wilmot, in 1990, for its historical and architectural value and interest, under Part IV of the Ontario Heritage Act (By-law 90-14).
Heritage Value
The Shantz Country Cupboard building was originally constructed as the St. Agatha Catholic School, which was the first Roman Catholic school in Wilmot Township. It helped to establish St. Agatha as the centre of Catholicism in Waterloo County. The stone building, constructed in 1854, under the direction of Reverend Father Rupert Ebner, replaced an earlier wooden school building on the same property. It served as a school until 1875, when a new school was erected in conjunction with the orphanage. It continued to be used by the church for meetings, for some time.
The Shantz Country Cupboard is a fine example of the Georgian style of architecture. It's fieldstone construction features a symmetrical three-bay façade and two-bay side elevations. Characteristic of this style are the central entranceway and gable roof. The windows on the first-storey have stone voussoirs and the attic windows on the side elevation are square with plain surrounds.
A wide stone wall, attached to the building, separates the adjoining graveyard. It extends along the entire south boundary of the lot, for a distance of 178 feet.
Source: Township of Wilmot, By-law 90-14.
Character-Defining Elements
Character defining elements that contribute to the heritage value of the Shantz Country Cupboard include its:
- fieldstone construction
- symmetrical three-bay façade, including central entranceway, and two-bay side elevations
- gabled roof
- symmetrically placed windows on the façade including stone voussoirs on the first-storey windows
- square attic windows including plain surrounds
- chimney on the west elevation
- stone wall on the south boundary of the lot
Gallery
2 imagesLocation
Loading map...
Similar Places
Heritage sites with similar characteristics