Municipal Heritage Designation (Part IV)
Martini House
Township of Wilmot, Ontario
Also known as Hauck House, Curtis House, 1634 Snyder's Road East
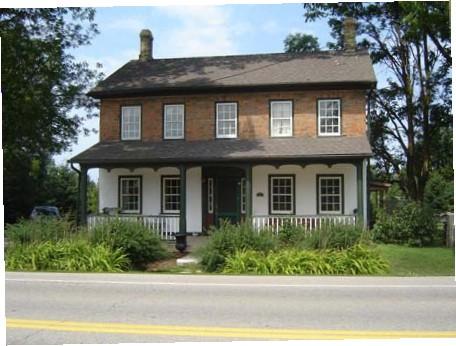
Featured is the five-bay façade with painted and plastered front porch.
Photo: Kayla Jonas, 2007.
- Built
- 1866
- Recognized
- 1997
- By
- Local government
The register’s text, word for word
Description
The Martini House is located at 1634 Snyder's Road East, on the north side of Snyder's Road East, in the Village of Petersburg, now the Township of Wilmot. The two-storey red-brick farmhouse was constructed in 1866.
The property was designated, by the Township of Wilmot, in 1997, for its historical or architectural value or interest, under Part IV of the Ontario Heritage Act (By-law 97-26).
Heritage value
The Martini House is situated on a part of the original Germ Block property that was settled by German immigrants in circa 1830. It was built in 1866 by a Petersburg area pioneer, local farmer and builder, John Martini, during the early settlement and development period of the Village of Petersburg. Martini built it in the same style and materials and during the same period as the nearby Blue Moon Hotel addition, located at 1677 Snyder's Road East. The farmhouse became known as the Hauck House and the Curtis House after its ownership by the Hauck family, and later the Curtis family.
The Martini House is a fine example of a farmhouse built in Wilmot Township in the Georgian style. The typically symmetrical Georgian house has a five-bay façade. The central bay is recessed with sidelights and a blind transom on the first-storey. The second-storey windows have flat voussoirs and sills. The west and east two-and-a-half storey elevations are identical, featuring a flushed central chimney and double hung six over six windows. Typical of Waterloo County style farmhouses it has a painted and plastered front porch. The rear of the house features a frame wing that is thought to be original to the construction. Of note is the four-panel Greek Revival style front door that has an original heavy door latch that is locked by a skeleton key and is very similar in design to the one found at the Blue Moon Hotel.
SourceTownship of Wilmot, By-law 97-26.
Character‑defining elements
Character defining elements that contribute to the heritage value of the Martini House include its:
- situation within the original Germ Block property that was settled by German immigrants in circa 1830
- rectangular plan
- local red-brick common bond triple thickness construction
- side gable roof with chimneys on the east and west elevations
- verandah along the façade including four square decorative posts
- front porch painted and plastered in the typical Waterloo County farmhouse style ;
- five-bay façade including central bay recessed with sidelights and blind transom on the first-storey façade
- double-hung windows with flat voussoir arches and sills on the second-storey
- front Greek Revival style door entrance featuring the original heavy door latch that is locked by a skeleton key
- identical west and east two-and-a-half storey elevations featuring two small square attic windows
- 6 over 6 east and west elevation windows that are double hung with vertical joint brick arches and sills
- rear frame wing
End of the register’s text
Location
1634, Snyder's Road E., Township of Wilmot, Ontario, N0B, Canada
43.41310° N, 80.60697° W
Get directions (opens in a new tab)Being on the register doesn’t make a place open to visitors. Many are private homes or businesses; please view them from the street.

Loading map…

Similar places
Places whose register descriptions are closest to this one.
From the Canadian Register of Historic Places, as last updated on December 12, 2025. The register’s text is shown word for word.