Rudy-Snyder House
Also known as: Rudy-Snyder House, 268 Southampton Place, 121 Fisher-Hallman Road South
Description
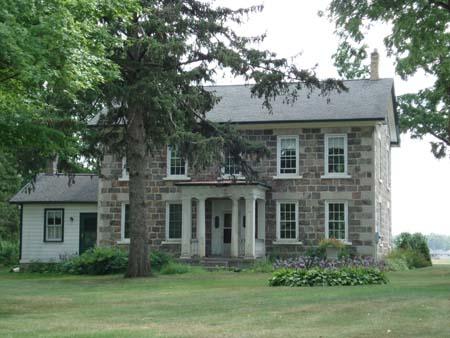
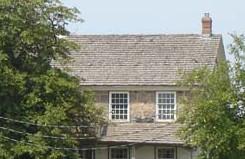
The Rudy-Snyder House is located at 268 Southampton Place, on the northeast corner of Newport Place and Southampton Place, in the City of Waterloo. This two-storey fieldstone building was designed in the Georgian style and constructed in 1847.
The property was designated, by the City of Waterloo for its historic value, under Part IV of the Ontario Heritage Act, By-law 77-187.
Heritage Value
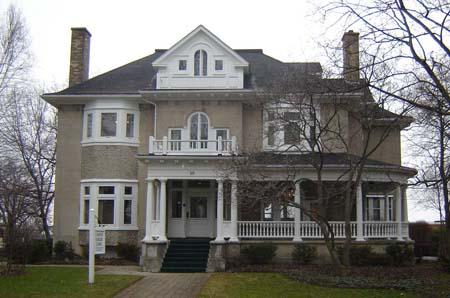
The Rudy-Snyder House is significant for its association with traditional Mennonite practices. The farmhouse was built in 1847 by Daniel Rudy, the son of a Pennsylvanian Mennonite. The house was designed in the plain Georgian style and typical of early Mennonite homes, its orientation is south-facing. Daniel carved his name and year of construction to the right of the second floor door. The house features a symmetrical five bay front and a bell-tower. The bell was used to call the men in from the fields.
In 1870 Daniel's son David Rudy took over the farmstead. He built a brick doddy house for his parents, which allowed them to have separate quarters, as well as access to the main house. Also at this time, the veranda, the two-over-two sash windows, and possibly the summer kitchen, were added. As was the custom, plaster was used to cover the stone wall under the front veranda roof.
Sources: Designated Properties, City of Waterloo LACAC, 1995; City of Waterloo By-law 77-187.
Character-Defining Elements
Character defining elements that contribute to the heritage value of the Rudy-Snyder House include its:
- name and date stone
- bell-tower and bell
- doddy house
- multi-paned windows
- symmetrical five bay front
- eave returns and trim
- veranda and balcony
- cellar entrance
- board and batten summer kitchen
- granite fieldstone
- stuccoed front façade beneath the veranda roof
Gallery
2 imagesLocation
Loading map...
Similar Places
Heritage sites with similar characteristics