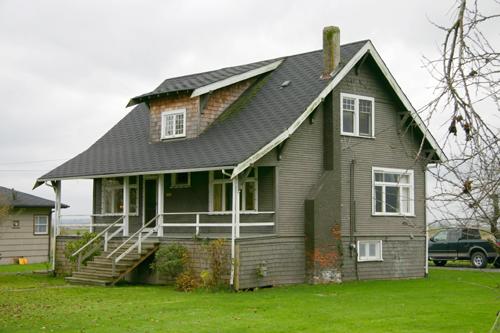
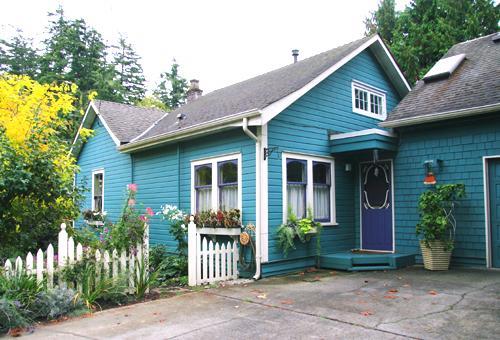
Rupert Fisher Residence, exterior view 2004
Photo: Corporation of Delta 2004
- Built
- 1921
- Recognized
- 1999
- By
- Local government
The register’s text, word for word
Description
The Rupert Fisher Residence is a prominent, one and one-half storey plus basement, wood-frame Craftsman style residence, located within a rural, agricultural context.
Heritage value
The Rupert Fisher Residence is of heritage value as an intact example of an historic Delta farmstead, and as a reminder of Delta's important agricultural past.
The Rupert Fisher Residence is also valued for its association with early Delta pioneers. Alex and Rupert Fisher came to Delta in 1902, and worked on Henry Dean Benson's farm. In 1907, the brothers purchased pieces of farm land along 72 Street from Benson. Alex Fisher and his wife, Fanny, lived in a house farther south on the same street, and Rupert lived with them until he built this house in 1921.
Built in 1921, the Rupert Fisher Residence is valued as a handsome and restrained example of a Craftsman bungalow, which was the most popular housing style of the early twentieth century. The Craftsman style was typified by rational space planning, the use of natural materials and a mix of traditional design elements inspired by the Arts and Crafts movement.
SourceDelta Heritage Planning Files
Character‑defining elements
Key elements that define the heritage character of the Rupert Fisher Residence include its:
- setting within a rural context, in an area of similar farmsteads
- residential form, scale and massing expressed by its one and one-half storey plus basement height and rectangular floor plan
- broad, side-gabled roof with broken pitch and central shed dormers
- wood-frame construction with concrete foundation
- Craftsman style details such as: cedar shingle siding in gabled ends and at foundation level; large triangular eave brackets; open eaves; and pointed bargeboards
- additional exterior features, such as: lapped siding with cornerboards; full width, open front verandah; and exterior and interior brick chimneys
- irregular fenestration, such as: multi-paned casement dormer windows; double-hung 6-over-1 wooden-sash windows with horns; triple-assembly casement window with transom; and piano window beside the front doorway
End of the register’s text
Location
3865 72 Street, Delta, British Columbia, V4K, Canada
49.07370° N, 123.02981° W
Get directions (opens in a new tab)Being on the register doesn’t make a place open to visitors. Many are private homes or businesses; please view them from the street.

Loading map…
Nearby
All 62 places in Delta
Similar places
Places whose register descriptions are closest to this one.
From the Canadian Register of Historic Places, as last updated on December 12, 2025. The register’s text is shown word for word.