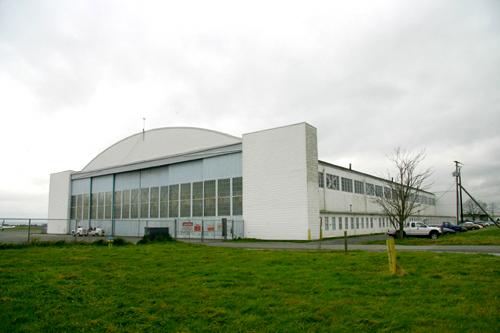
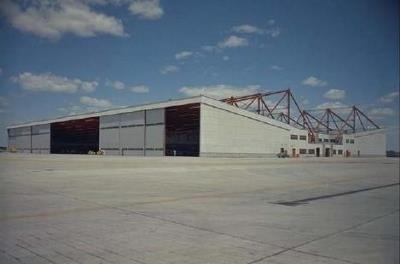
Exterior view of the Hangar at Boundary Bay Airport
Photo: Corporation of Delta
- Built
- 1941
- Recognized
- 1999
- By
- Local government
The register’s text, word for word
Description
The Boundary Bay Airport Hangar is a very large Second World War-era, heavy timber frame, bow-arched structure located at the Boundary Bay Airport. It is situated in a rural area of Delta, and is still functioning as a hangar. The interior is a large clear-span space, open throughout, with full-height sliding doors that allow each end to be completely opened. As the surrounding farmland is flat, this enormous structure is prominent throughout the area.
Heritage value
The Boundary Bay Airport Hangar is valued as a rare surviving Canadian example of hangar design from the Second World War era and as a symbol of Canada's wartime experience. This structure was one of two constructed in 1941 on a 194 hectare property purchased by the Federal Government for a Royal Canadian Air Force training school. It represents the war effort undertaken during the Second World War in Delta and throughout Canada, and the important role of military training, as large numbers of troops had to be mobilized and prepared for combat as quickly as possible. This training facility was located in Delta due to favourable local weather conditions, flat topography and a low population density.
The Boundary Bay Airport Hangar is valued as an excellent example of an open-span truss structure. The hangar's most notable feature is the bow-arch truss roof, that spans the entire length and width of this huge structure. The roof and superstructure were constructed of heavy timbers, specified because of the shortage of steel during wartime. Integral to the wide-span design are the full-height doors on both end walls, which are top-hung and slide horizontally.
The distinctive bow-arched roof, as well as the structure's overall enormous size, has made this Second World War-era hangar a highly visible landmark. Such hangars are increasingly rare, as they are vulnerable to fire and many are redundant for modern airport use.
SourceDelta Heritage Planning Files
Character‑defining elements
Key elements that define the heritage character of the Boundary Bay Airport Hangar include its:
- landmark setting at the Boundary Bay Airport with associated outbuildings, compatible within the rural context of Delta, with open vistas on all sides
- continued use as an airport facility
- industrial form, scale, and massing expressed through its functional layout, rectangular plan, opening walls at each end and one storey lean-to wings on the long sides
- one-storey clear-span open interior volume
- massive timber bow-arch roof truss construction
- heavy timber frame construction with open span timber trusses and concrete foundation
- regular fenestration such as: large, industrial multi-paned clerestory windows on the long sides; smaller windows on the lean-to wings; and banks of industrial multi-paned windows in the end wall sliding doors
- six enormous top-hung, horizontally sliding doors on each end of the building
End of the register’s text
Location
4400 72nd Street, Delta, British Columbia, V4K, Canada
49.08020° N, 123.01080° W
Get directions (opens in a new tab)Being on the register doesn’t make a place open to visitors. Many are private homes or businesses; please view them from the street.

Loading map…
Nearby
All 62 places in Delta
Similar places
Places whose register descriptions are closest to this one.
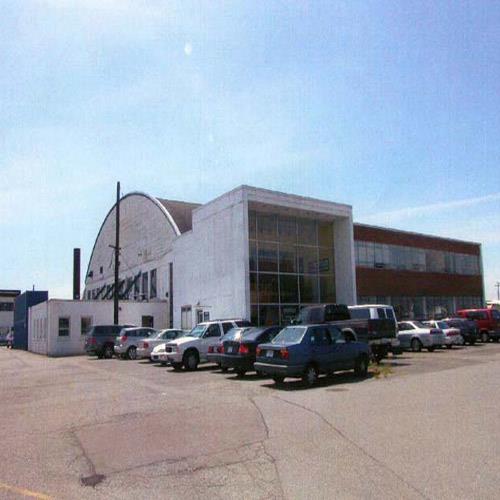 Harbour Air Hangar, Building T-018 at the Vancouver International AirportRichmond, British Columbia
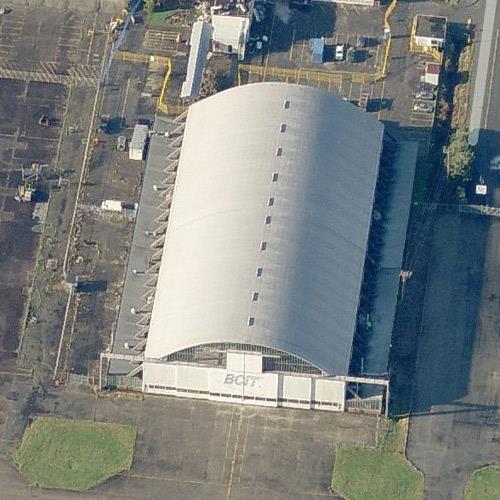 BCIT Hangar, Building T-131 at the Vancouver International AirportRichmond, British Columbia
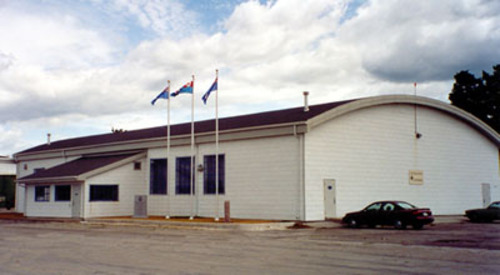 Hangar 11 at Hangar LineBorden, Ontario
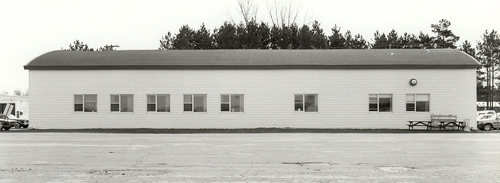 Hangar 3 at Hangar LineBorden, Ontario
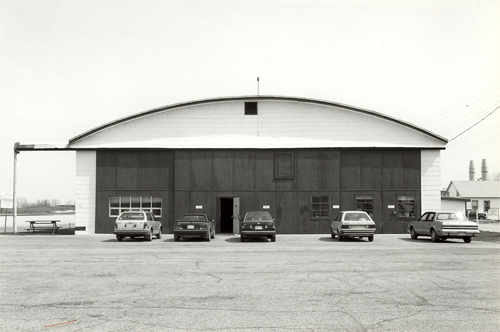 Hangar 12 at Hangar LineBorden, Ontario
 10 HangarCFB Trenton, Ontario
From the Canadian Register of Historic Places, as last updated on December 12, 2025. The register’s text is shown word for word.