Municipal Heritage Designation (Part IV)
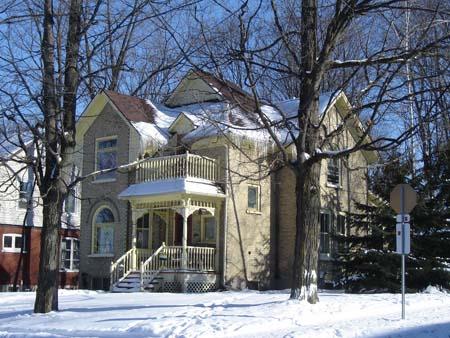
John B. Snyder House
Township of Woolwich, Ontario
Also known as 24 Queensway Drive, 24 Queen Street South
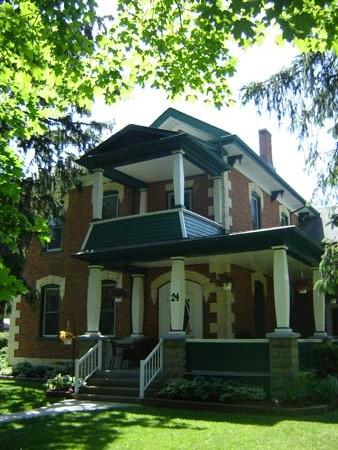
Featured is the Italianate wing of the house.
Photo: Kayla Jonas, 2007.
- Built
- 1879
- Recognized
- 1992
- By
- Local government
The register’s text, word for word
Description
The John B. Snyder House is located at 24 Queensway Drive, on the southwest corner of Queensway Drive and Albert Street West, west of King Street North, in the Village of St. Jacobs, within the Township of Woolwich. The two-and-a-half-storey red-brick residence was constructed in 1879.
The property was designated, by the Township of Woolwich, in 1992, for its architectural or historic value or interest, under Part IV of the Ontario Heritage Act (By-law 42-92).
Heritage value
The John B. Snyder House is situated west of downtown St. Jacobs, in an area dominated by large, older homes of impressive design. The area is reminiscent of a prosperous time in the Village's history.
The John B. Snyder House was originally owned by its namesake, John B. Snyder. Snyder was born in the nearby Village of Bloomingdale, in 1832, and made considerable contributions to the Township of Woolwich in his lifetime. Those contributions include his roles as an important merchant in both Winterbourne and Conestogo, as a Reeve of Woolwich Township and as a Warden of Waterloo County.
The John B. Snyder House is a fine red-brick residence that was constructed in 1879 and reflects two architectural styles, Italianate and Gothic Revival. The main two-storey wing of the house, which faces onto Queensway Drive, is three-bays wide with an off-set entrance and is Italianate in design. The first-storey of the main wing is of triple-brick construction and the second-storey of double-brick construction. Characteristic of the Italianate style, the house features contrasting white-brick corner quoins, raised white-brick drip caps, and decorative roof brackets.
In contrast, the one-and-a-half-storey north wing of the house, that faces onto Albert Street West, is three-bays wide with a central entrance and is Gothic Revival in design. Typical of this style, the north wing features a central gable with a lancet window on the upper storey and a decorative bargeboard. The Italianate influence on the north wing, is reflected in the contrasting brick quoins and raised drip caps.
SourceTownship of Woolwich, By-law 42-92, 1992; Reasons for Designation, 1992.
Character‑defining elements
Character defining elements that contribute to the heritage value of the John B. Snyder House include its:
- red-brick construction
- three-bay composition with side door on façade
- three-bay composition with central door on north elevation
- triple-brick construction of first-storey of the main wing
- double-brick construction of second-storey of the main wing
- white-brick quoins and raised drip caps
- decorative roof brackets
- verandah, which spans the façade and the north wing elevation
- central gable with lancet window on the north wing
- decorative bargeboard on the north elevation
- situation in close proximity to downtown St. Jacobs
- situation within a neighbourhood of older houses and buildings
End of the register’s text
Location
24, Queensway Drive, Township of Woolwich, Ontario, N0B, Canada
43.53307° N, 80.55583° W
Get directions (opens in a new tab)Being on the register doesn’t make a place open to visitors. Many are private homes or businesses; please view them from the street.

Loading map…
Similar places
Places whose register descriptions are closest to this one.
From the Canadian Register of Historic Places, as last updated on December 12, 2025. The register’s text is shown word for word.