Schiel-Patterson House
Also known as: Schiel-Patterson House, 115 William Street West
Description
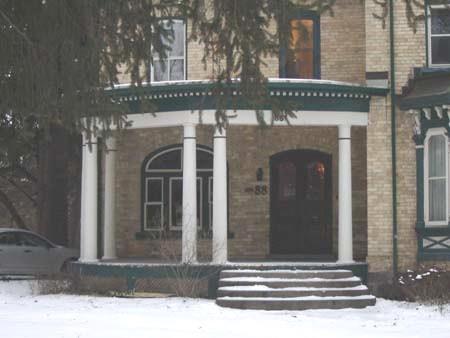
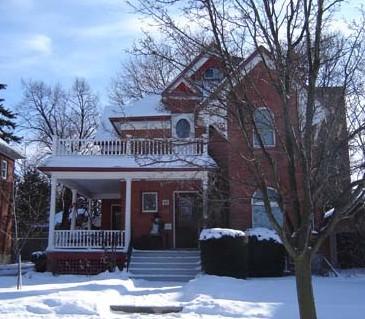
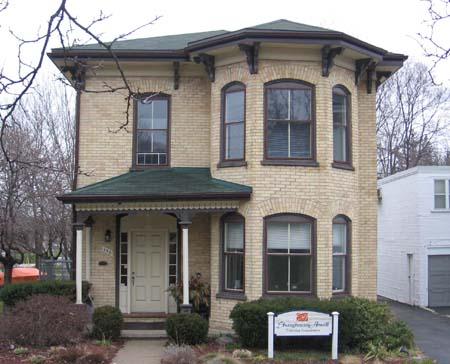
The Schiel-Patterson House, located at 115 William Street West, is on the southwest corner of William Street West and Dunbar Street in the City of Waterloo. This two-storey yellow brick building was designed in the Queen Anne style and constructed in 1898. The property was designated by the City of Waterloo for its historic and architectural significance under Part IV of the Ontario Heritage Act (By-law 93-59).
Heritage Value
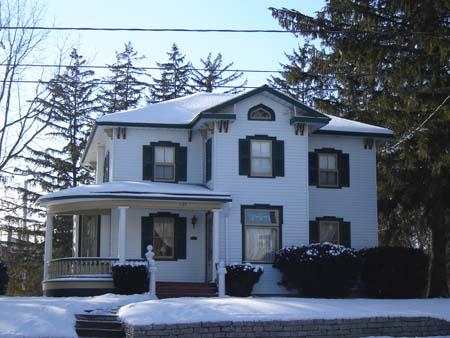
The Schiel-Patterson House is an excellent example of the Queen Anne style. The wood trim along the multi-sloped roof line is elaborate and oversized, highlighting the roof's irregularity. In contrast, the wood trim along the verandah and small balcony is intricate, complex and delicate. The windows vary in shape, size, and location giving the house an asymmetrical look.
The Schiel-Patterson House was the first home to be built in the newly-opened Samuel G. Snyder survey on the west side of Waterloo. This lot was purchased by Jacob Oetzel in 1888. In 1898, Oetzel sold the land to his son-in-law, Martin Schiel, who was an employee of the Kaufman Rubber Company in Kitchener. Schiel promptly began plans to build a new home by signing a contract with local builder Charles Kreutziger. The contract contained unique clauses that reflect a local vernacular architecture. For instance, the house was designed to be like the Mitchell's home in Berlin, and the front window was to be similar to the one in Mrs. Martin's home. These clauses demonstrate the influence that local homes and families had on the architectural design of the Schiel-Patterson House.
Sources: Designated Landmarks, City of Waterloo, LACAC, 1995; Designation of Property, City of Waterloo, 1993; By-Law 93-59, City of Waterloo, 1993.
Character-Defining Elements
Character defining elements that contribute to the heritage value of the Schiel-Patterson House include:
- its position as the first house in the subdivision;
- the structures illustration of the architectural influence of local homes and families on its design;
- all four elevations, including the verandah, and the entire roof line;
- the variety of window sizes and shapes;
- the wood trim along the roof line, verandah, and balcony.
Gallery
2 imagesLocation
Loading map...
Similar Places
Heritage sites with similar characteristics