National Historic Site of Canada
Rideau Hall and Landscaped Grounds National Historic Site of Canada
Ottawa, Ontario
Also known as Rideau Hall and Landscaped Grounds, Rideau Hall et le parc
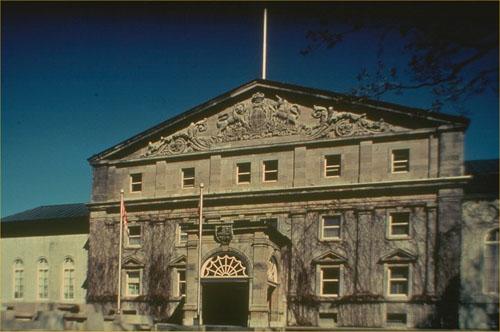
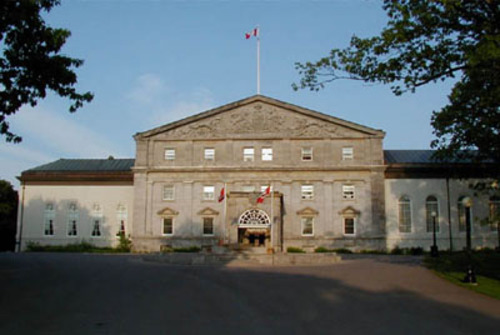
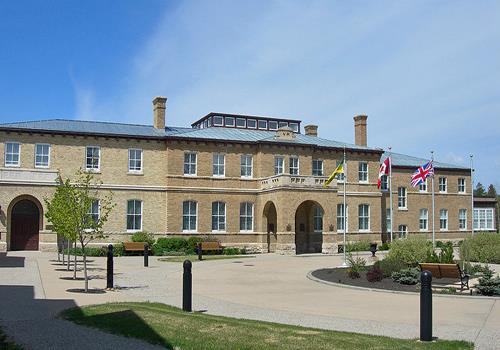
View of the front elevation of the Rideau Hall and Landscaped Grounds National Historic Site of Canada, showing the main entrance.
Photo: Parks Canada Agency/Agence Parcs Canada.
- Built
- 1838
- Recognized
- 1977
- By
- Government of Canada
The register’s text, word for word
Description
Rideau Hall and Landscaped Grounds is a large wooded estate located near the Ottawa River in the nation’s capital. Since 1864 it has served as the residence of the Governor General of Canada. The designation refers to the picturesque grounds, the vice-regal mansion and several service buildings.
Heritage value
Rideau Hall and Landscaped Grounds was designated a national historic site of Canada because:
- the estate is an excellent illustration of the transposition of the British natural style in the English gentleman’s country estate to Canada;
- originally an elegant stone villa, Rideau Hall has had a long and continuous role as the principal residence of the Crown’s representative in Canada.
The heritage value of this site lies in its associations with Canada’s Governor General and is carried by the landscape with its vice-regal mansion and service buildings that together create this picturesque estate. The property has evolved from the original 1838 home of local industrialist Thomas McKay. From 1864, as the residence of Canada’s Governor General, it has been transformed by the federal government along the lines of an English country estate. Additions have been made to the house (two-storey wing in 1865, Tent Room in 1876-78, Minto Wing in 1898-99, and pedimented northwest facade in 1914); some twenty outbuildings have been constructed, many under the direction of the Department of Public Works Chief Architect Frederick Preston Rubridge (notably the Gate Lodge 1860s, the Stable Building, 1866-67, the Cricket Pavilion, 1870s, the Gasometer, 1877-78, and the Dairy Building, 1895); and the grounds have been developed, including the construction of main gates (1867-68) and an elaborate fence (1920-1930s), to evoke a picturesque British country estate.
SourceHistoric Sites and Monuments Board of Canada, Minutes, November 1977.
Character‑defining elements
Key elements of this cultural landscape include:
-the picturesque character of the English estate design with pastoral open spaces, woodland, meandering paths, serpentine drive, and formal garden framing the main house sited on a slight rise with smaller service buildings mainly clustered discretely to the rear;
-evidence of the 1860s landscape plan as a self-sufficient estate with constituent elements comprising gardens, lawns, playing grounds, a wooded area, and vestiges suggestive of a farm;
-the rich variety of mature trees and plant material and reinforcement of the private, pastoral character by a treed boundary within the fence;
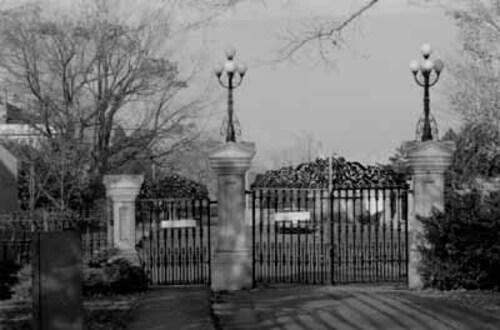
-the enclosure of the estate by a fence with surviving 19th-century design, iron and masonry work, and a grand main cast- and wrought-iron gates with masonry piers as a transition between Sussex Drive and the estate;
-the main residence in its relatively large scale and predominant siting on a slight rise at the centre of the property;
-its evolutionary character illustrated by irregular massing and interior layout;
-its Beaux-Arts inspired facade comprised of a three-storey, five-bay central block with pedimented frontispiece and lower side wings under front-sloping gable roofs, classical detailing and stone cladding;
-the survivals of Lord Monck’s 1860s interior plan with state rooms (Ballroom, Tent Room, Reception Room) to the front, the Regal Suite on the second floor of the original villa, VIP suites in the Monck wing, private quarters to the rear in the Minto wing, and services in the north and east wings;
-the fine craftsmanship and formal decor of the public spaces, such as early 19th-century plaster work on the ceiling of the Regal Suite, the stone, wood and plaster work of the 1860s Monck wing interior, particularly the marble fireplaces, the plaster cornice with floral motif in high relief, the high arched windows decorated with gilt Corinthian pilasters, the coved ceiling in the Ballroom and the traditional tented treatment of the Tent Room;
-the formal main entry under a ''porte cochère'' with giant royal coat-of-arms within the pediment;
-the discrete scale and placement of service buildings, notably:
-the Gate Lodge in its location at the edge of the main driveway with unimpeded views to and from the public road, its two-storey octagonal main block under an eight-sided conical roof with central chimney shaft, pedimented stucco-faced wings, its brick facing set to resemble coursed stone, and arched fenestration with carved keystones;
-the former Gasometer (now Dome Building) excavated from the rock with round stucco-clad brick superstructure, classical articulation with faux pilasters, repetitive multi-paned fenestration, conical wood and iron roof with central ventilator;
-the Rideau Hall Cricket Association Pavilion in its prominent siting between the west fence and the pitch, its specific functional design and Queen Anne-inspired style, wood construction, vertical board and batten cladding, ornate millwork, two-storey octagonal tower, and inset verandah;
-the former Dairy Building in its wood construction, one-storey octagonal main volume with a window in each bay, conical roof with multi-gabled central lantern and finial;
-the Stable Building in its location in the “service area” near the turning circle, its symmetrical composition in the neoclassical style with T-shaped plan, stucco and clapboard cladding.
End of the register’s text
Location
Ottawa, Ontario, K1M, Canada
45.44478° N, 75.69179° W
Get directions (opens in a new tab)Being on the register doesn’t make a place open to visitors. Many are private homes or businesses; please view them from the street.

Loading map…
Nearby
All 195 places in Ottawa
Similar places
Places whose register descriptions are closest to this one.
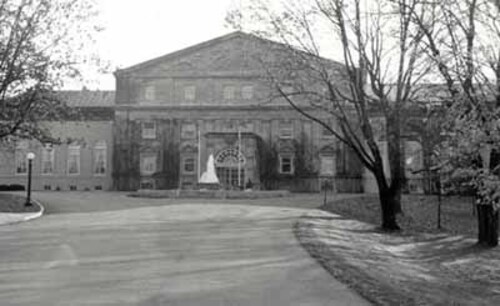 Rideau Hall : Complex as a wholeOttawa, Ontario
 Rideau HallOttawa, Ontario
 Rideau Hall, Secondary gates and fencesOttawa, Ontario
 Public Grounds of the Parliament Buildings National Historic Site of CanadaOttawa, Ontario
 Estate of the Lieutenant Governor of British Columbia National Historic Site of CanadaVictoria, British Columbia
 Government House National Historic Site of CanadaRegina, Saskatchewan
From the Canadian Register of Historic Places, as last updated on December 12, 2025. The register’s text is shown word for word.