Rideau Hall, Secondary gates and fences
Also known as: Rideau Hall, Secondary gates and fences, Secondary Gates and Fences, Entrées secondaires et clôtures
Description
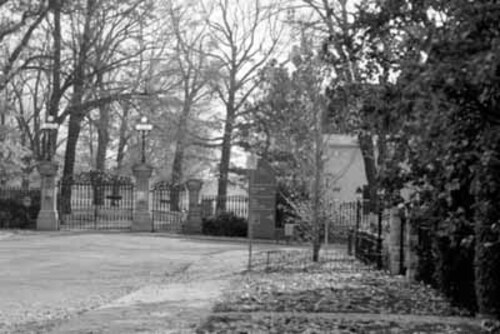
The Rideau Hall secondary gates and fences surround and clearly define the twenty-five hectare grounds of the Rideau Hall and Landscaped Grounds National Historic Site of Canada, the home of the Governor General. The five sets of gates and two thousand metres of perimeter fencing consist of low, stone walls, concrete, classically-detailed piers and black painted railings, hardware and light-fixtures. The designation is confined to the footprint of the gates and fences.
Heritage Value
The Rideau Hall secondary gates and fences are Recognized Federal Heritage Buildings because of their historical associations, and architectural and environmental values.
Historical Value
The Rideau Hall secondary gates and fences, erected in the 1920s and 1930s, are associated with the grounds of the vice-regal estate of the Governor General. Of a type and completeness rare in Canada, the entire ensemble contains a rich physical evolution of natural and cultural elements developed by a succession of Governors-General.
Architectural Value
In both very good aesthetic design and function, the Rideau Hall secondary gates and fences are distinguished as the outer defining element of the vice-regal estate in the British landscape tradition. Characterized by concrete, classically detailed piers, low, stone walls and decorative cast-and wrought-iron work, the gates and fences provide an appropriate, designed secure boundary to the grounds of the Rideau Hall Complex. The design was modelled on the main gate, designed by Frederick Preston Rubidge in the late 1860s.
Environmental Value
The Rideau Hall secondary gates and fences maintain an unchanged relationship to the site at the Rideau Hall Complex and reinforce the picturesque character of the vice-regal estate. The five secondary gates and over 2000 meters of perimeter fences are easily recognized as the demarcation line of the Rideau Hall Complex.
Sources: Robert Hunter, Rideau Hall Outbuildings and Grounds, Ottawa, Ontario, Federal Heritage Buildings Review Office, Building Report, 86-024; Secondary Gates and Fences, Ottawa, Ontario, Heritage Character Statement, 86-024.
Character-Defining Elements
The character-defining elements of the Rideau Hall secondary gates and gences should be respected.
The very good aesthetic and functional design and good materials and craftsmanship, for
example:
- the proportion, scale, and detail of the five secondary gates and perimeter fences as copied from the main gate;
- the decorative, cast concrete piers and low stone walls;
- the decorative cast-and wrought-iron work;
- the hardware and fixtures.
The manner in which the Rideau Hall secondary gates and fences maintain an unchanged relationship to the site, reinforce the picturesque character of the vice-regal estate setting and are well-known landmarks within the immediate area, as evidenced by:
- the ongoing relationship of the gates and fences to the estate grounds;
- the scale, design and materials of the gates and fences, which contribute to the picturesque aesthetic of the associated landscape and the immediate neighbourhood;
- the high visibility of the gates and fences from outside of the grounds and their conspicuous identity within the immediate community.
Gallery
2 imagesLocation
Loading map...
Similar Places
Heritage sites with similar characteristics