Municipal Heritage Property
Reynold Rapp Residence
Spalding, Saskatchewan
Also known as Reynold Rapp Museum, Bohinski Residence
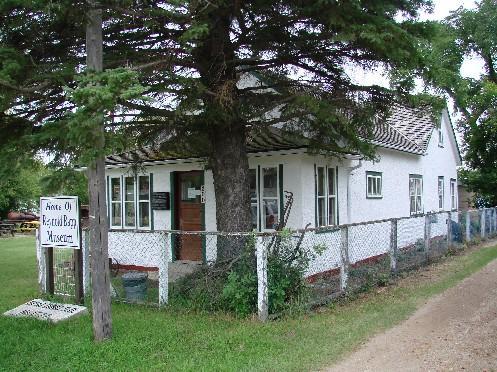
Front view of the Museum.
Photo: Brett Quiring, 2007.
- Built
- 1925–1926
- Recognized
- 1984
- By
- Local government
The register’s text, word for word
Description
The Reynold Rapp Residence is a Municipal Heritage Property situated on two village lots on First Street South in the Village of Spalding. The property features a two-storey, wood-frame house constructed 1925-1926 and a small non-contributing rear addition constructed in 2006.
Heritage value
The heritage value of the Reynold Rapp Residence lies in its association with Reynold Rapp. Reynold Rapp was born in Russia and immigrated to Canada in 1929. Settling in Spalding, he moved into the property with his family in 1948. He farmed near town and became active in many community organizations, including serving as Town Overseer from 1950 to 1957. In 1958, Rapp was elected to the House of Commons where he served until 1968. In 1971, Rapp donated his home and some personal effects to the community, which were used to start a local history museum. Former Prime Minister John Diefenbaker officially opened the museum in September 1972.
The heritage value of the property also lies in its architecture, which reflects 1920s residential architecture in Spalding. The property’s small size and asymmetrical composition were common for residential properties of the period. The design includes an L-shaped form and the use of wood throughout the exterior and interior of the home.
Source:
Village of Spalding Bylaw 3/84.
Character‑defining elements
The heritage value of the Reynold Rapp Residence resides in the following character-defining elements:
-those elements that reflect the property’s association with Reynold Rapp, including its orientation on its original lot, the commemorative plaque next to the front door, and the museum signage;
-those elements that reflect the property’s residential design, including its 2-storey wood-frame construction, hardwood floors, enclosed front verandah, wood doors and frames, wood-frame windows, cedar shingles, asymmetrical composition of the house, and stucco exterior.
End of the register’s text
Location
First Street South, Spalding, Saskatchewan, S0K, Canada
52.32962° N, 104.49616° W
Get directions (opens in a new tab)Being on the register doesn’t make a place open to visitors. Many are private homes or businesses; please view them from the street.

Loading map…
Nearby
Similar places
Places whose register descriptions are closest to this one.
From the Canadian Register of Historic Places, as last updated on December 12, 2025. The register’s text is shown word for word.