National Historic Site of Canada
Canadian Bank of Commerce National Historic Site of Canada
Watson, Saskatchewan
Also known as Canadian Bank of Commerce, Banque de commerce canadienne
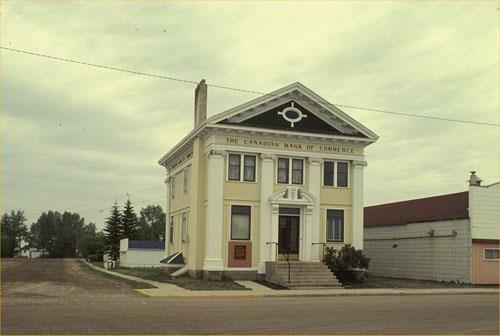
General view of the Canadian Bank of Commerce, showing its neo-classical style, evident in its three-bay facade with classical decorative treatment, particularly the pedimented front gable with bulls-eye window and heavy dentilled cornice, fluted pilaster
Photo: Parks Canada Agency / Agence Parcs Canada, 1990.
- Built
- 1906–1907
- Recognized
- 1976
- By
- Government of Canada
The register’s text, word for word
Description
The Canadian Bank of Commerce is a two-storey, wood-frame bank building, designed in a restrained neo-classical style. Its formal elegance stands out amongst the more vernacular commercial buildings in downtown Watson, Saskatchewan. Since July 1980, it has housed the Watson and District Heritage Museum. The formal recognition consists of the building on its legal property at the time of designation.
Heritage value
The Canadian Bank of Commerce was designated a national historic site in 1976 because of its prefabrication technology and the entrepreneurial imagination of the bank. The heritage value of this site resides in its historical associations with the expansion of eastern banks into the Canadian west as illustrated by the building’s physical characteristics.
The former Canadian Bank of Commerce (CBC) bank at Watson, Saskatchewan is the largest surviving example of the prefabricated bank buildings erected by the CBC in railway towns across the prairies. Designed by Toronto bank architects Darling and Pearson, and prefabricated in Vancouver by British Columbia Mills, Timber and Trading using a patented sectional wall system, the bank structures were shipped by railway to newly established towns and assembled within days. The neo-classical styling of these wood-frame buildings mimicked the stone and brick bank buildings of larger urban centres at a minimum cost, and projected the same air of respectability and confidence. By erecting these buildings quickly and early, the bank hoped to monopolize local trade. The use of three standard designs created by Darling and Pearson allowed the bank to convey a consistent and immediate impression of stability, at a minimum investment. Erected in 1906-07 using the largest of the three designs, the Watson Bank is the most intact example. While other banks also made use of prefab technology, it was the CBC that most fully exploited the potential of the prefab banks and made them enduring features of the western Canadian landscape.
SourceHistoric Sites and Monuments Board of Canada, Minutes, June 1976.
Character‑defining elements
Key elements which relate to the heritage value include:
- its location in downtown Watson;
- its siting on an urban lot with minimal landscaping, close to the sidewalk;
- its wood, prefabricated construction, wood cladding and wooden decorative elements;
- its two-storey rectangular massing with front-gable roof;
- its neo-classical style, evident in its three-bay facade with classical decorative treatment, particularly the pedimented front gable with bulls-eye window and heavy dentilled cornice, fluted pilasters, broken pediment over main door, and pale colour scheme;
- surviving elements of its original interior plan of the banking facility with living facilities on the second floor.
End of the register’s text
Location
201 Main Street, Watson, Saskatchewan, Canada
52.11667° N, 104.51667° W
Get directions (opens in a new tab)Being on the register doesn’t make a place open to visitors. Many are private homes or businesses; please view them from the street.

Loading map…
Nearby
Similar places
Places whose register descriptions are closest to this one.
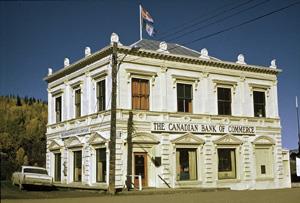 Canadian Bank of Commerce National Historic Site of CanadaDawson, Yukon
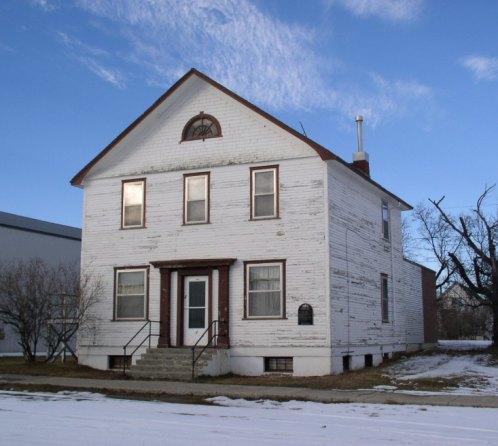 Canadian Imperial Bank of CommerceHawarden, Saskatchewan
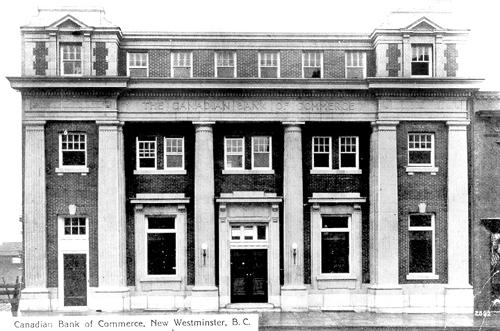 Canadian Bank of CommerceNew Westminster, British Columbia
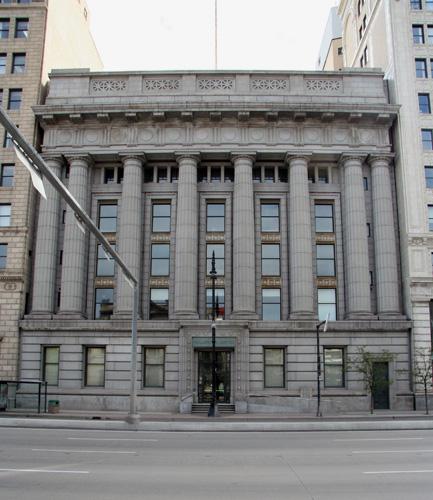 Bank of CommerceWinnipeg, Manitoba
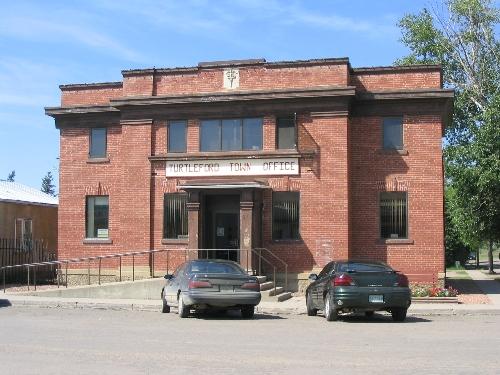 Old CIBC BuildingTurtleford, Saskatchewan
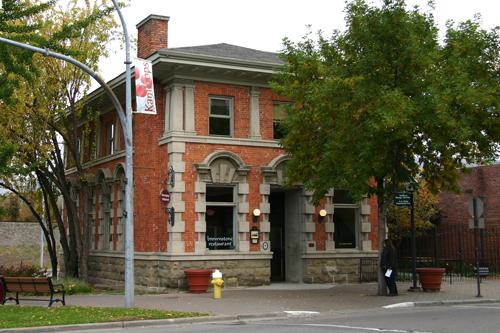 Old Bank of CommerceKamloops, British Columbia
From the Canadian Register of Historic Places, as last updated on December 12, 2025. The register’s text is shown word for word.