Heritage Designation
Rainsford and Co. Warehouse
Vancouver, British Columbia
Also known as Rainsford & Co. Building
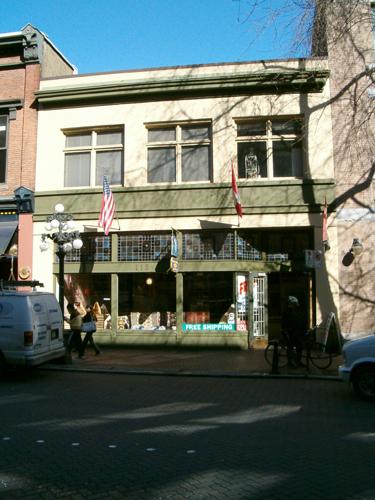
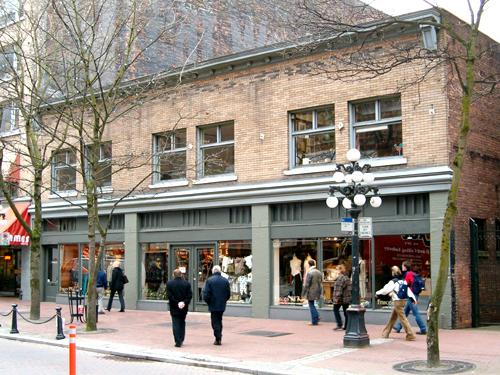
Exterior view of the Rainsford and Co. Warehouse
Photo: City of Vancouver, 2004
- Built
- 1923
- Recognized
- 2003
- By
- City of Vancouver
The register’s text, word for word
Description
The Rainsford and Co. Warehouse is a two storey plus lower level masonry commercial building, located on the north side of Water Street in the historic district of Gastown.
Heritage value
Gastown is the historic core of Vancouver, and is the city's earliest, most historic area of commercial buildings and warehouses. Designed and built in 1923 by the Dominion Construction Company for wholesale fruit and vegetable dealers, Rainsford and Co., this building is representative of the importance of Gastown as the trans-shipment point between the terminus of the railway and Pacific shipping routes, and the consequent expansion of Vancouver into western Canada's predominant commercial centre in the early twentieth century. As Vancouver prospered, warehouses were built on piles on infilled water lots between Water Street and the Canadian Pacific Railway trestle. The clear-span floor-plate of this warehouse is a clear indication of the extent and prosperity of wholesale trade during this period.
The Rainsford and Co. Warehouse is additionally valued for its associations with the Dominion Construction Company. Primarily known as one of the largest and most successful construction companies in Western Canada, Dominion Construction also had a long and varied history in the design of buildings through the employment of in-house architectural staff.
SourceCity of Vancouver, Heritage Planning Street Files
Character‑defining elements
The character-defining elements of the Rainsford and Co. Warehouse include:
- location on the north side of Water Street, in close proximity to the waterfront of Burrard Inlet and the Canadian Pacific Railway yard
- siting on the property lines, with no setbacks at the front or sides
- spatial relationship to adjacent late Victorian and Edwardian era commercial buildings
- form, scale and massing as exemplified by the rectangular plan, flat roof and two storey plus lower level height
- masonry construction, including brick cladding on the front facade, and a concrete beam spanning the large open rectangular storefront
- projecting sheet metal cornice
- double-assembly pivot wood-sash windows with transoms on the second floor front facade
- heavy timber frame internal structure
End of the register’s text
Location
115 Water Street, Vancouver, British Columbia, V6B, Canada
49.28422° N, 123.10673° W
Get directions (opens in a new tab)Being on the register doesn’t make a place open to visitors. Many are private homes or businesses; please view them from the street.

Loading map…
Similar places
Places whose register descriptions are closest to this one.
 Brown and Company WarehouseVancouver, British Columbia
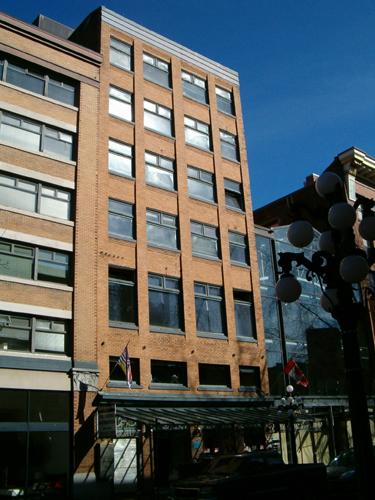 Prince Rupert Meat Company BuildingVancouver, British Columbia
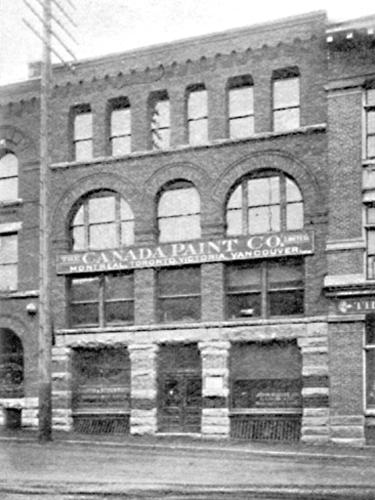 Martin and Robertson WarehouseVancouver, British Columbia
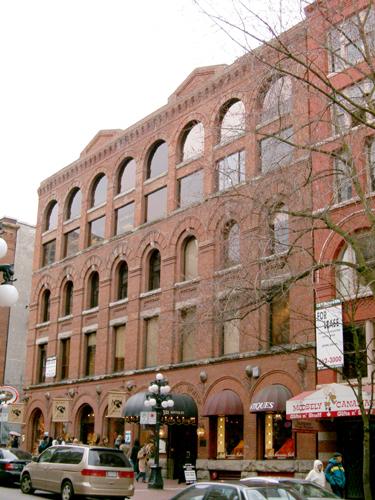 Hudson's Bay Company WarehouseVancouver, British Columbia
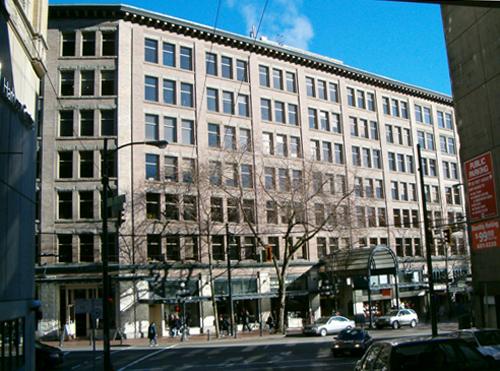 Kelly, Douglas and Co. WarehouseVancouver, British Columbia
 Harper WarehouseVancouver, British Columbia
From the Canadian Register of Historic Places, as last updated on December 12, 2025. The register’s text is shown word for word.