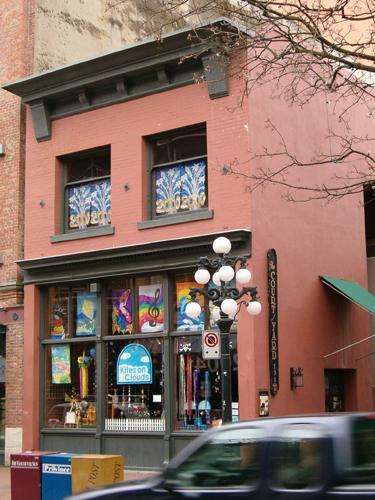
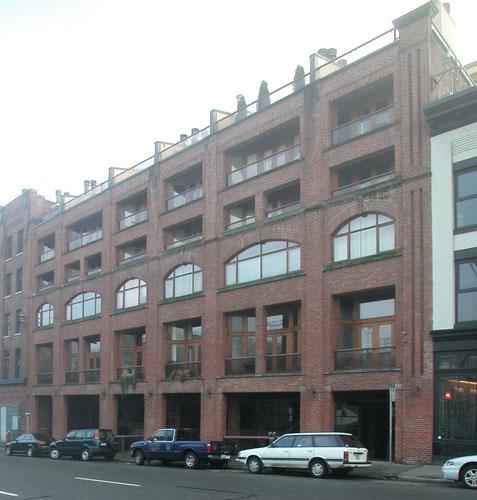
Exterior view of the F.R. Stewart and Company building
Photo: City of Vancouver, 2004
- Built
- 1910
- Recognized
- 2003
- By
- City of Vancouver
The register’s text, word for word
Description
The F.R. Stewart and Company Building is a two-storey plus lower level Edwardian era masonry commercial structure, located on the north side of Water Street in the historic Gastown district of downtown Vancouver.
Heritage value
Gastown is the historic core of Vancouver, and is the city's earliest, most historic area of commercial buildings and warehouses. The F.R. Stewart and Company Building is representative of the importance of Gastown as the trans-shipment point between the terminus of the railway and Pacific shipping routes, and the consequent expansion of Vancouver into western Canada's predominant commercial centre in the early twentieth century. As Vancouver prospered, warehouses were built on piles on filled water lots between Water Street and the former Canadian Pacific Railway (CPR) trestle.
The building is valued for its associations with original owner Emma Gold, one of the Gold family, pioneer settlers, hoteliers and merchants in Vancouver. The first tenant was F.R. Stewart and Company, a prominent local wholesale produce firm. The building is also significant for its association with the successful architectural firm of Parr and Fee, who designed this building in 1910. John Edmeston Parr (1856-1923) and Thomas A. Fee (1860-1929) were known for their progressive use of new technology in construction, and had a profound impact on the look of Edwardian Vancouver as architects and speculative developers.
This building is further valued for its association with the area's provincial heritage designation in 1971, and the consequent area-wide street beautification, the first of its kind in Canada. Marathon Realty, the real estate division of the Canadian Pacific Railway, preserved most of the warehouses on the north side of this block, adding the new infill project Gaslight Square in 1974-75, designed by architects Henriquez and Todd. This building was retained as part of this mixed-use development.
SourceCity of Vancouver, Heritage Planning Street Files
Character‑defining elements
The character-defining elements of the F.R. Stewart and Company building include its:
- location on the north side of Water Street, in close proximity to the waterfront of Burrard Inlet and the CPR yard
- siting on the property lines, with no setbacks at the front or sides; later additions at the rear
- spatial relationship to other nearby late Victorian and Edwardian era commercial buildings
- form, scale and massing, as expressed in its two-storey plus lower level height, flat roof and rectangular plan
- front facade articulation typical of the era, displaying symmetry and rectangular structural openings
- masonry construction typical of its era, with brick facade and side walls
- projecting sheet metal cornice with large end brackets
- double-hung 1-over-1 wood-sash windows on the second floor front facade, with proportionately smaller upper sash
- interior structural wood floors, partially exposed in central exterior stairwell
End of the register’s text
Location
131 Water Street, Vancouver, British Columbia, V6B, Canada
49.28435° N, 123.10743° W
Get directions (opens in a new tab)Being on the register doesn’t make a place open to visitors. Many are private homes or businesses; please view them from the street.

Loading map…
Similar places
Places whose register descriptions are closest to this one.
 Fortin BuildingVancouver, British Columbia
 Kelly, Douglas and Co. WarehouseVancouver, British Columbia
 Ferguson BlockVancouver, British Columbia
 Hudson's Bay Company WarehouseVancouver, British Columbia
 Prince Rupert Meat Company BuildingVancouver, British Columbia
 550 Beatty StreetVancouver, British Columbia
From the Canadian Register of Historic Places, as last updated on December 12, 2025. The register’s text is shown word for word.